TIERRA GRANDE
Project Type Single Family Residence
Location Carmel Valley, California
Project Size 4,500 SQ FT
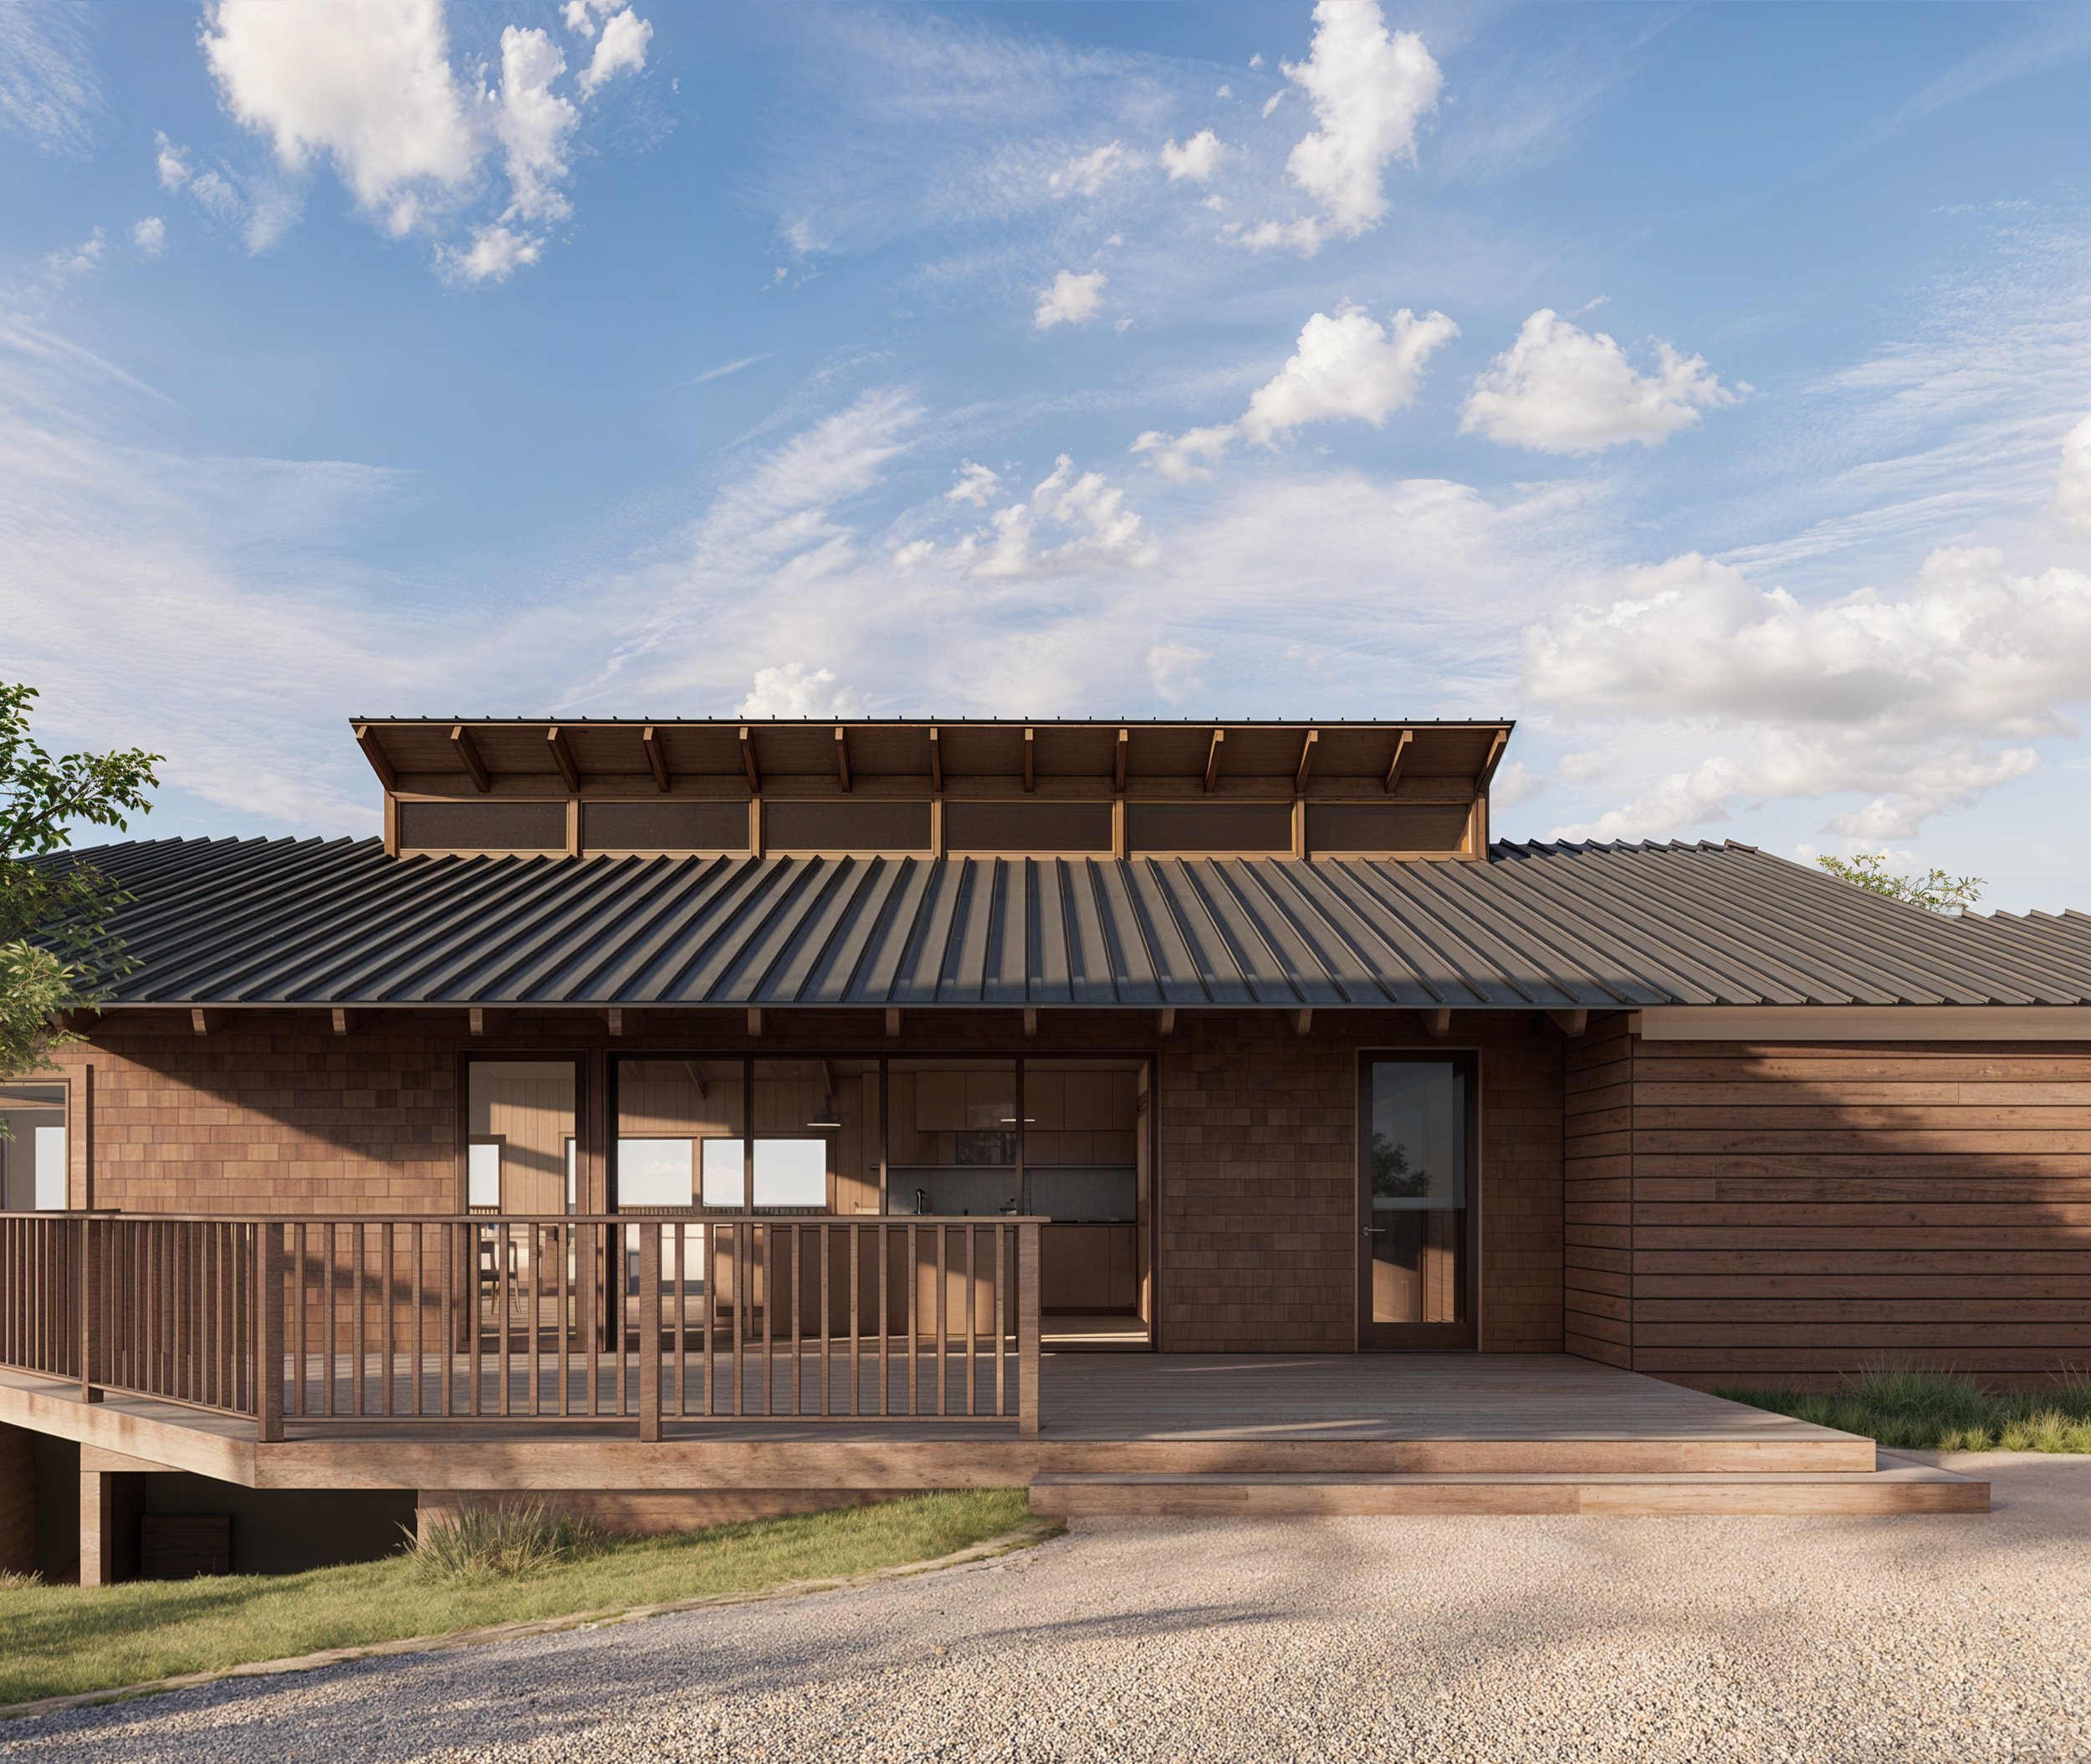
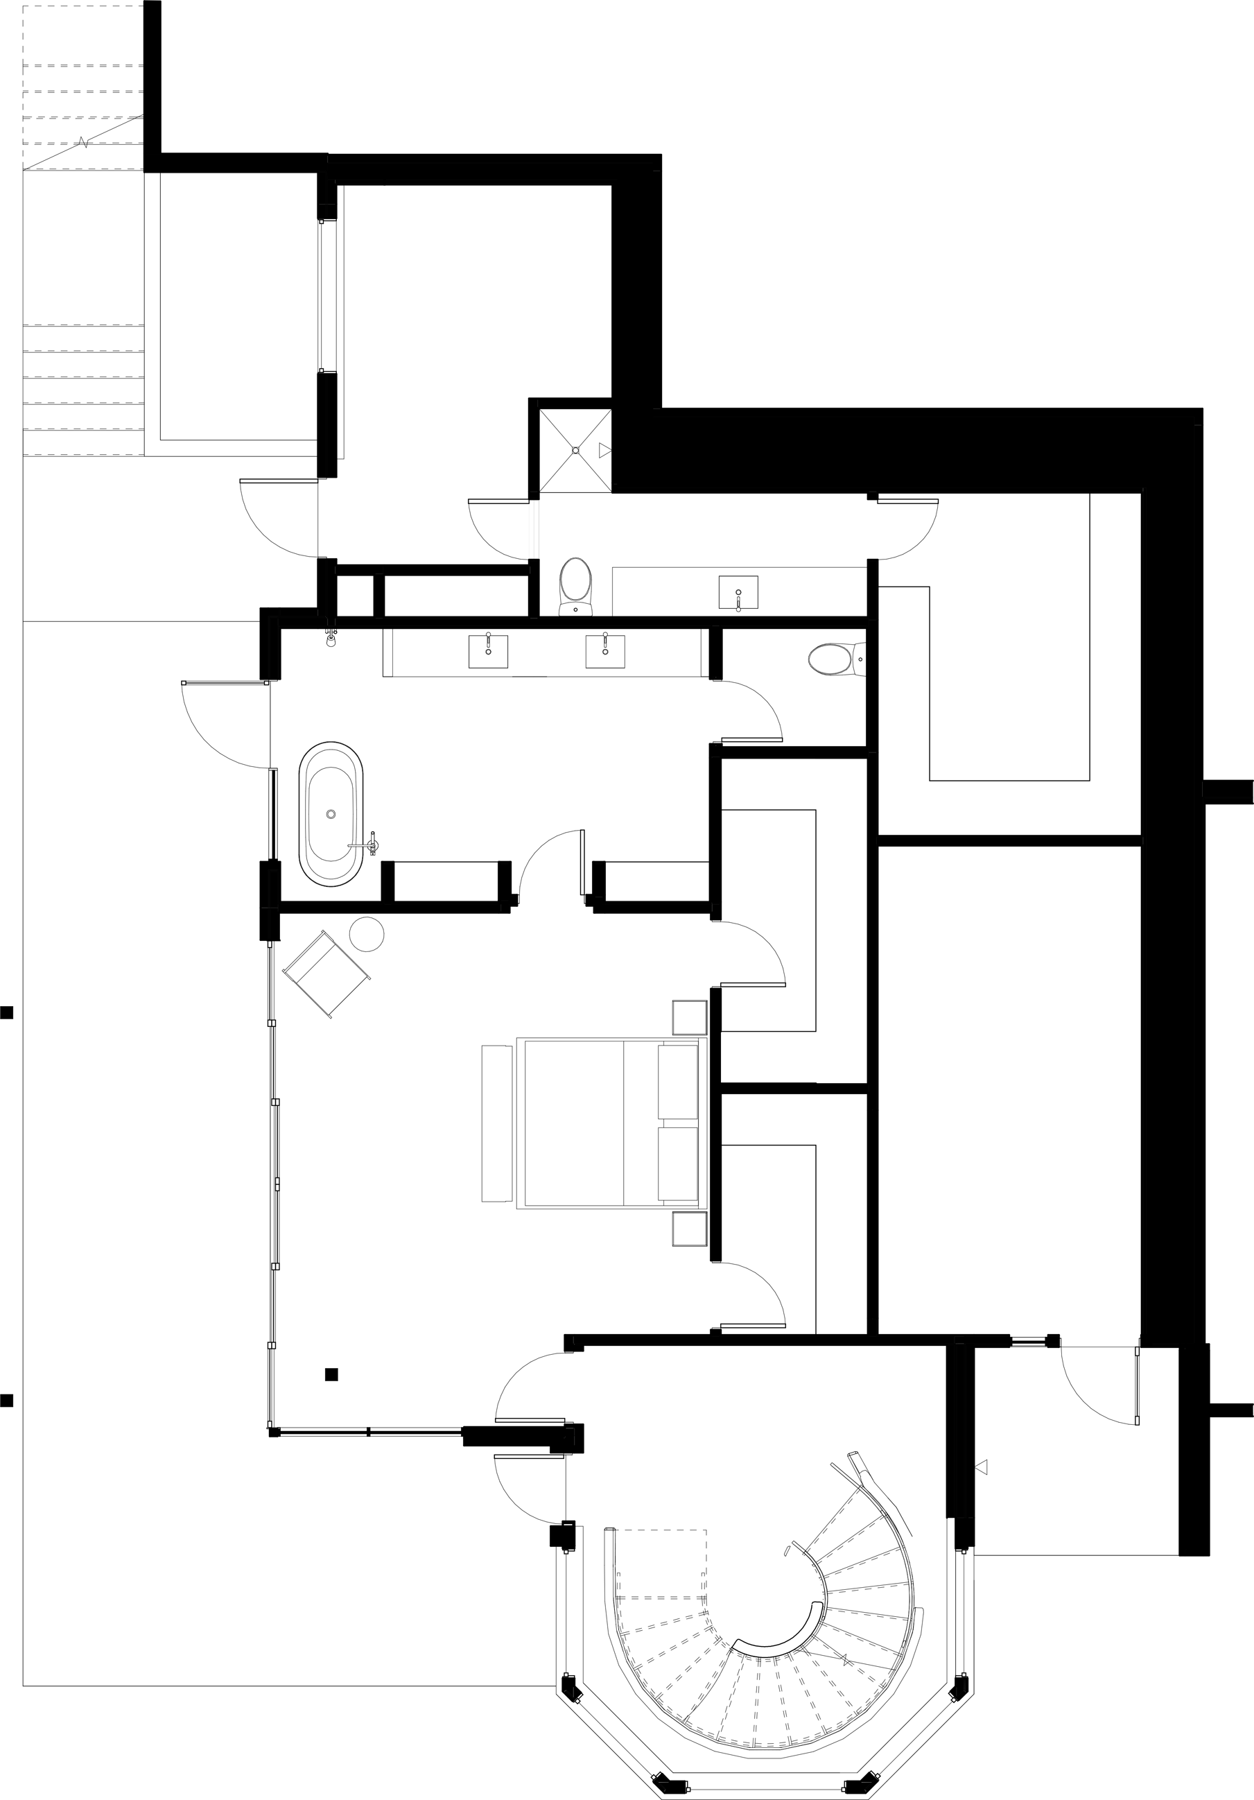
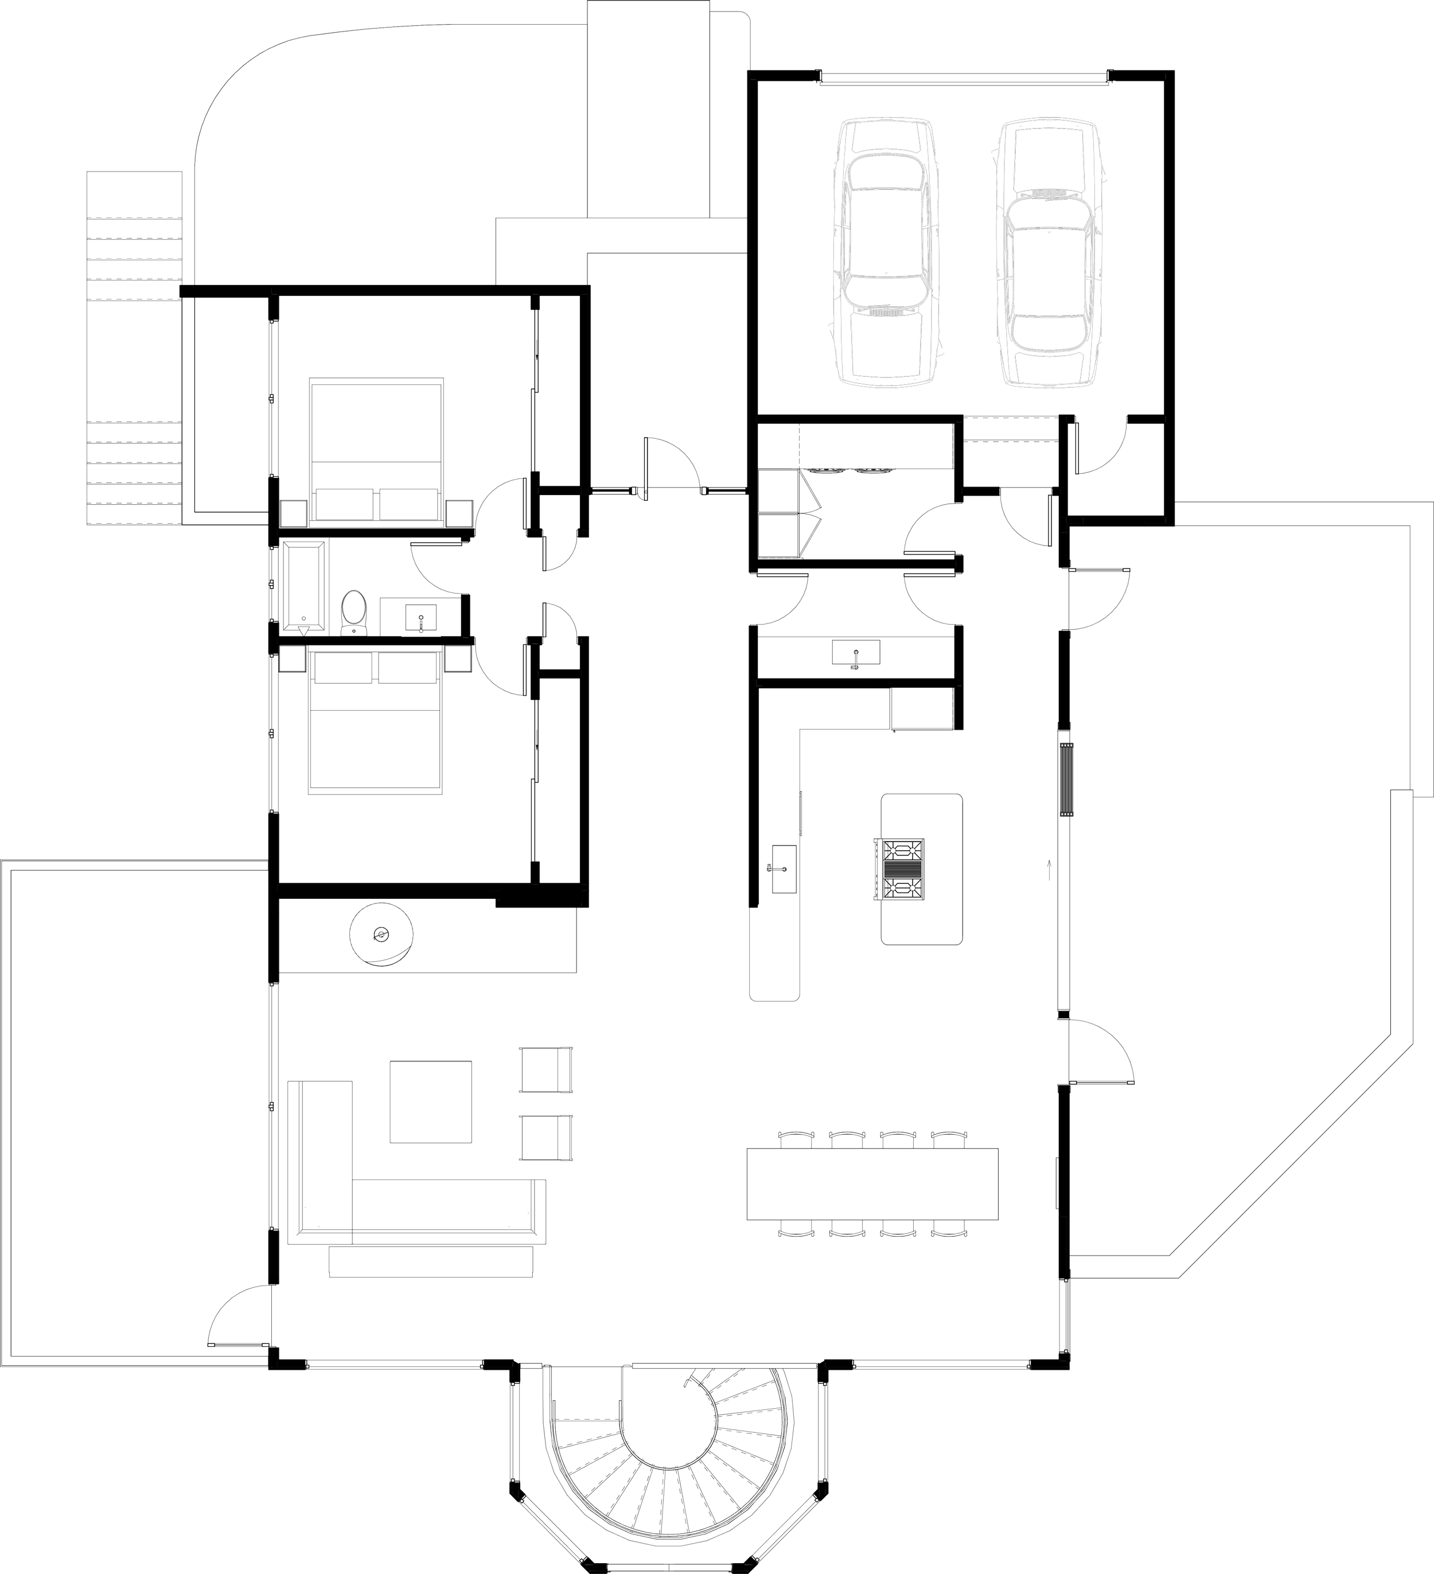
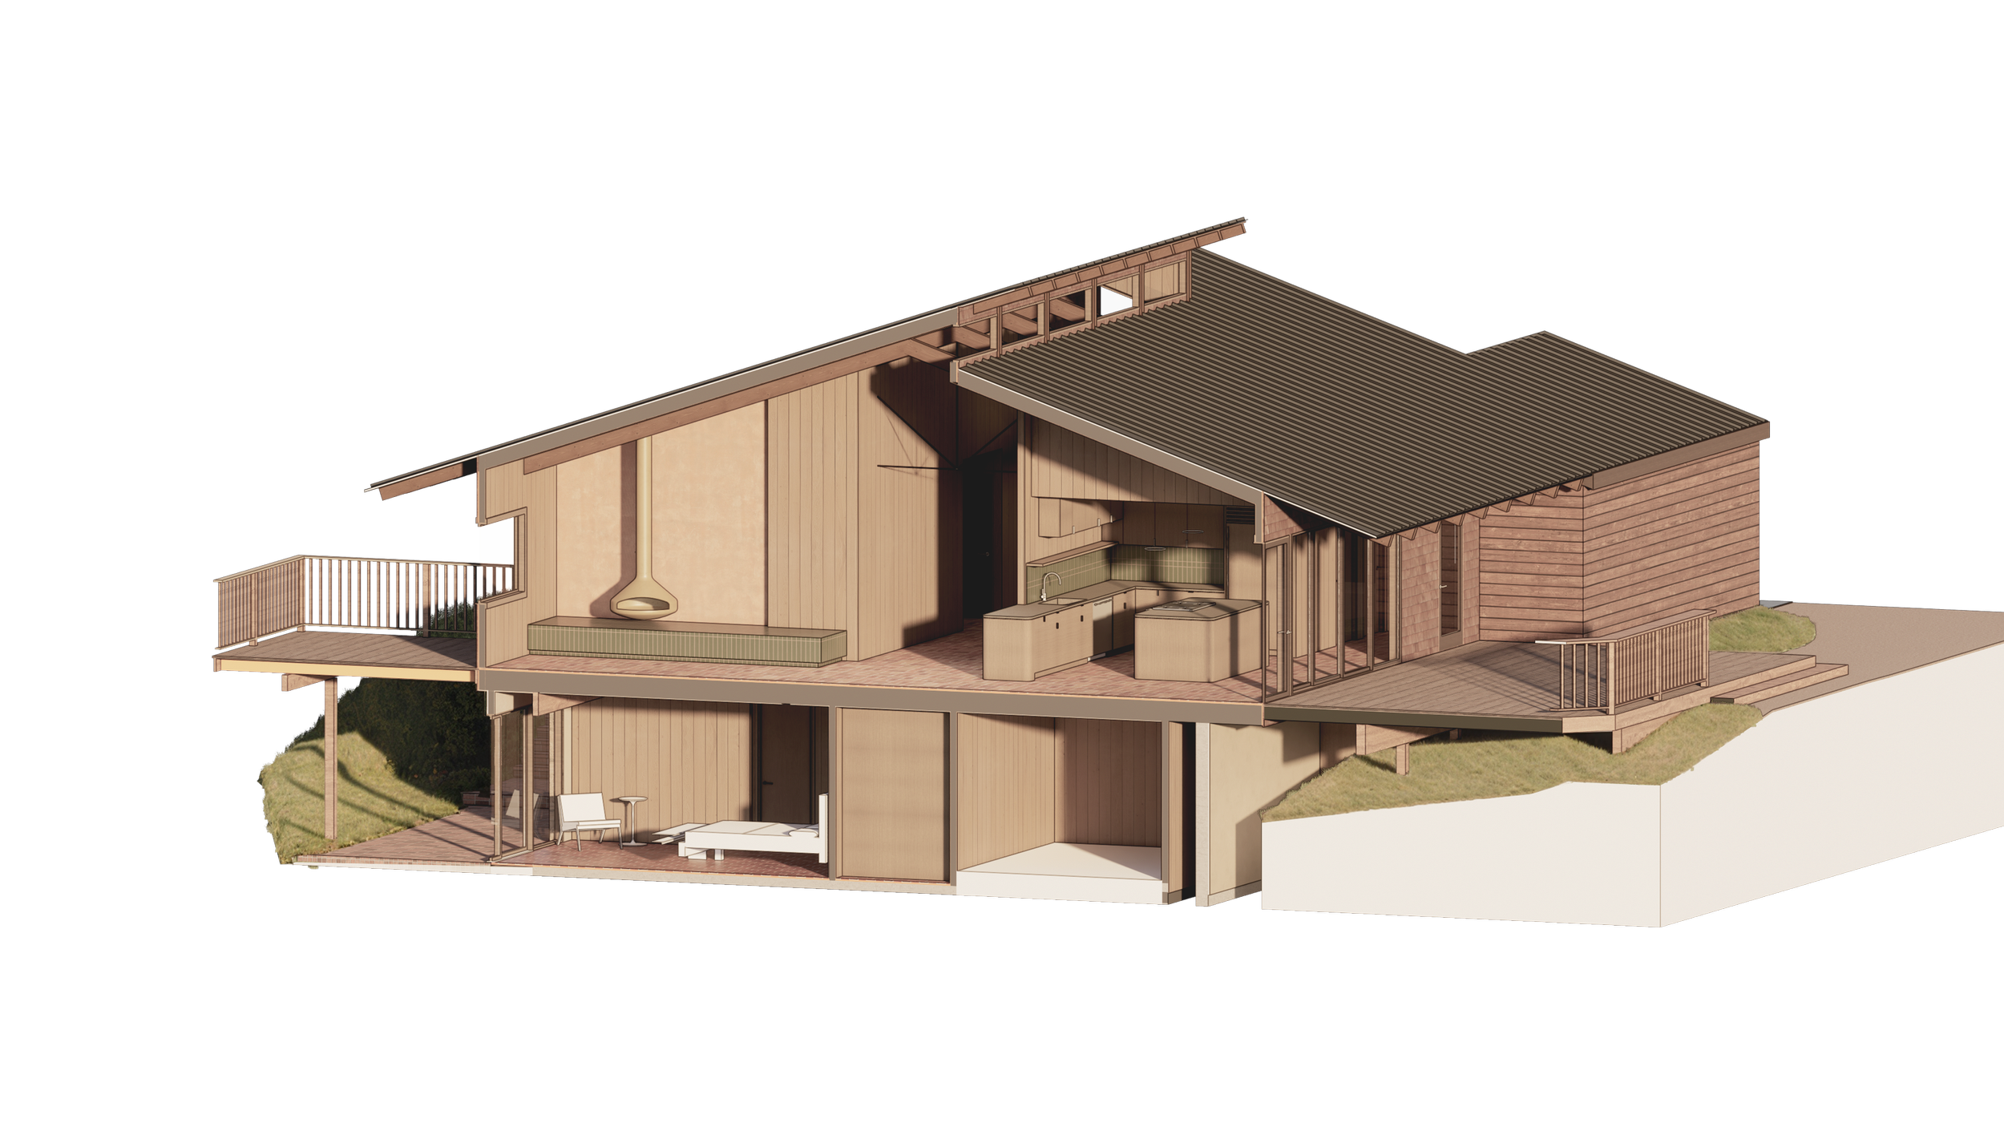
The project at Tierra Grande began as a thoughtful response to the home’s seasonal challenges. Set along the open ridges of Carmel Valley, overheating in summer and persistent chill in winter prompted a focused study in passive design. A new split roof form helps modulate light and heat, while all southern glazing was replaced with high-performance insulated glass units. These changes work in harmony with the land, allowing the house to respond naturally to its microclimate.
Surrounding the house, thoughtful landscaping extends the living areas into the site while protecting sweeping western views. Native plantings and gentle grade create shaded terraces and gathering spaces that feel like natural extensions of the calming comfort of the house. The result is a California Contemporary home that feels both classic and refreshed: refined in its restraint, deeply responsive to its setting, and quietly attuned to the rhythms of a growing family.
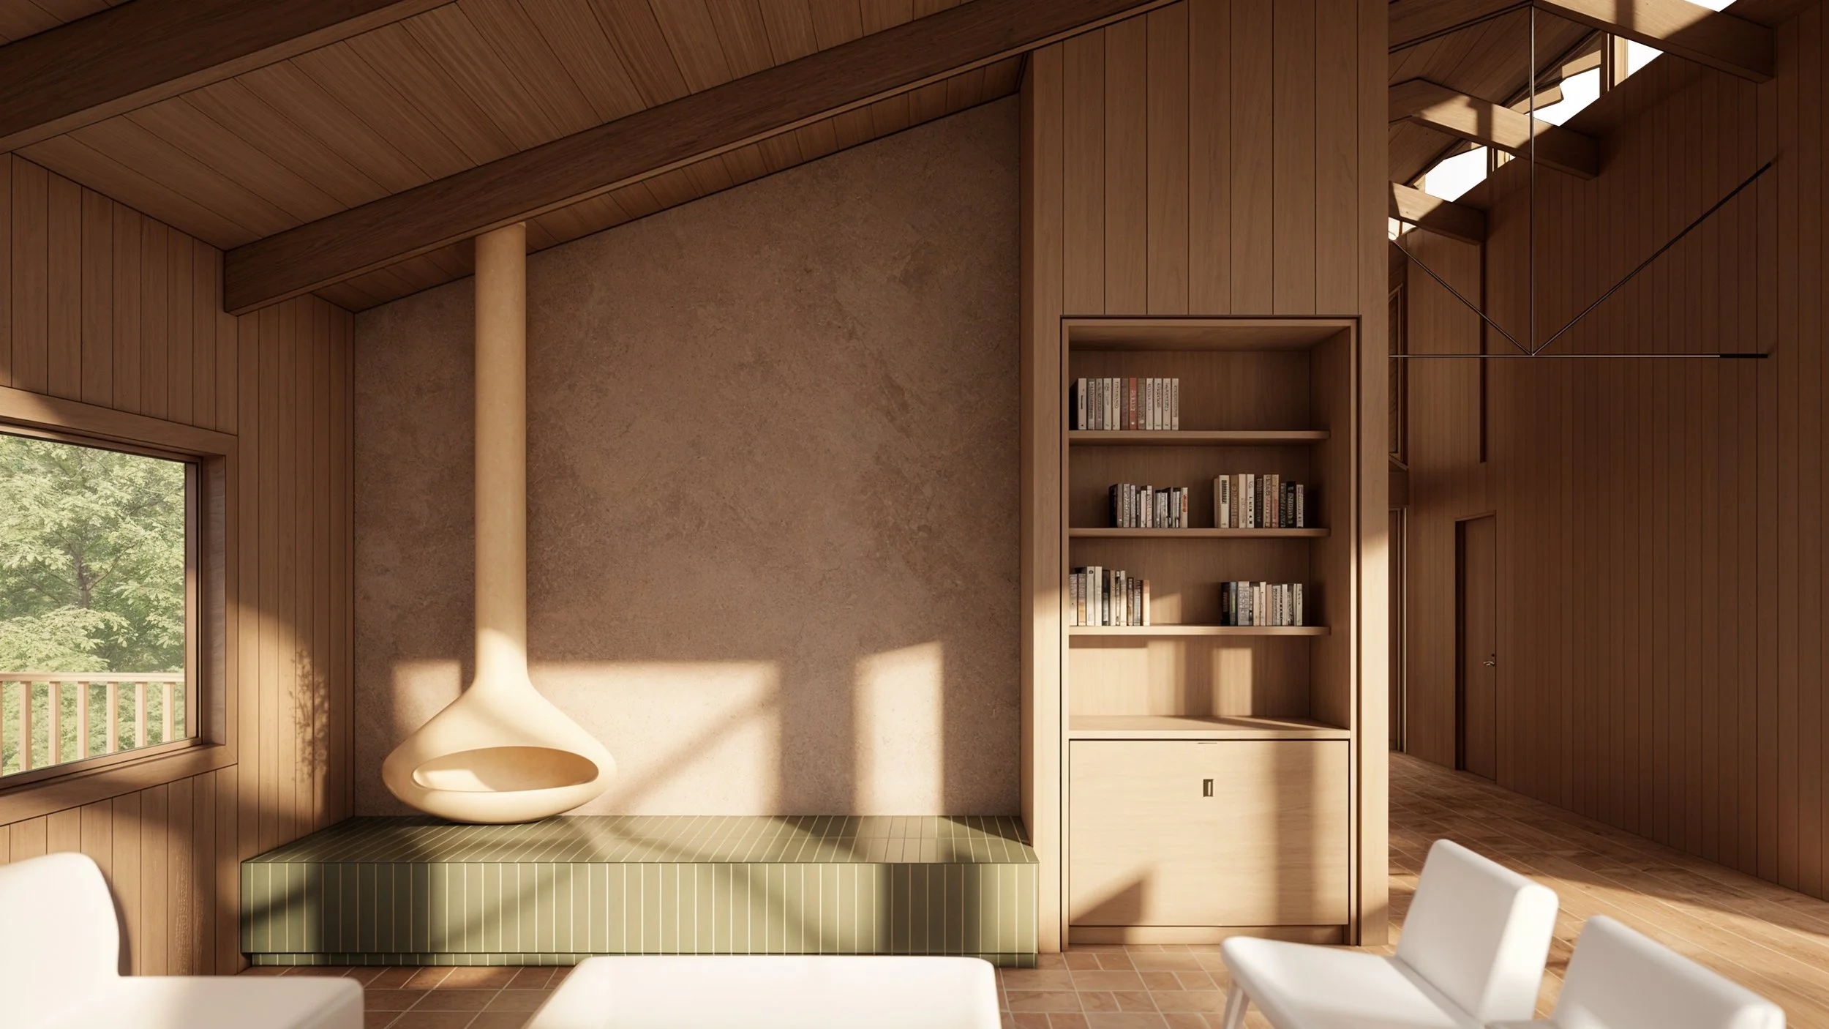
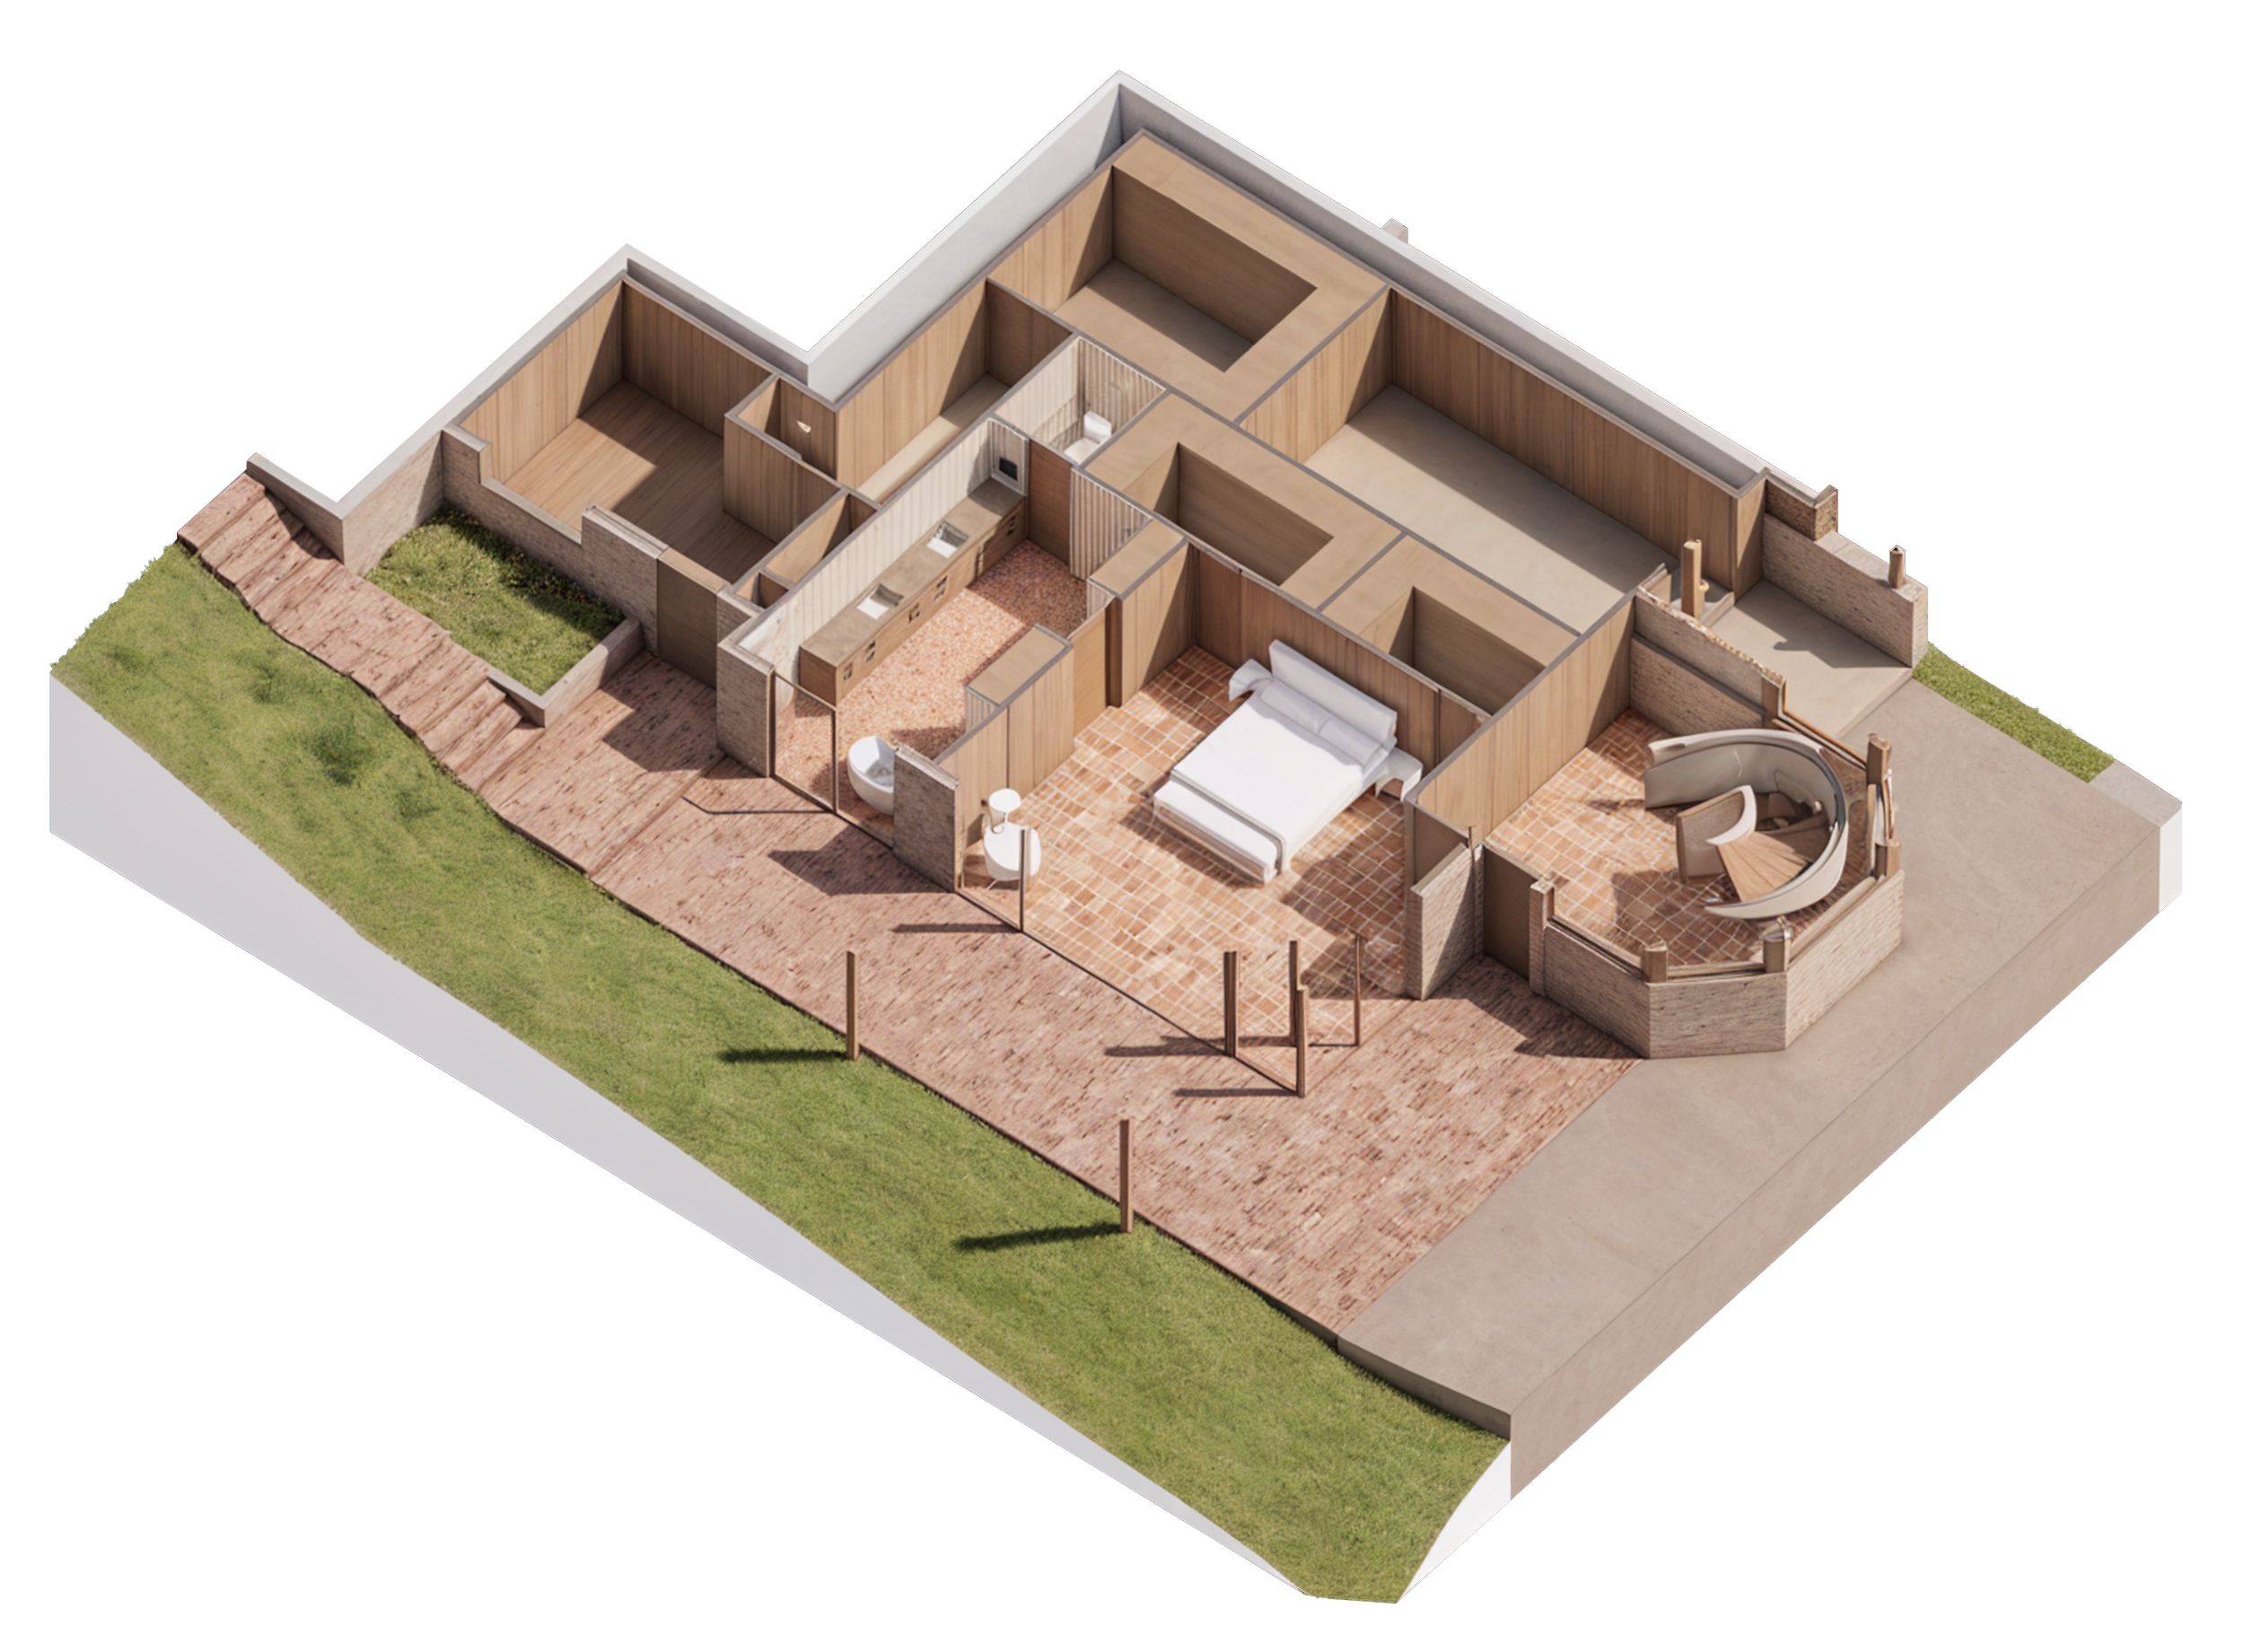
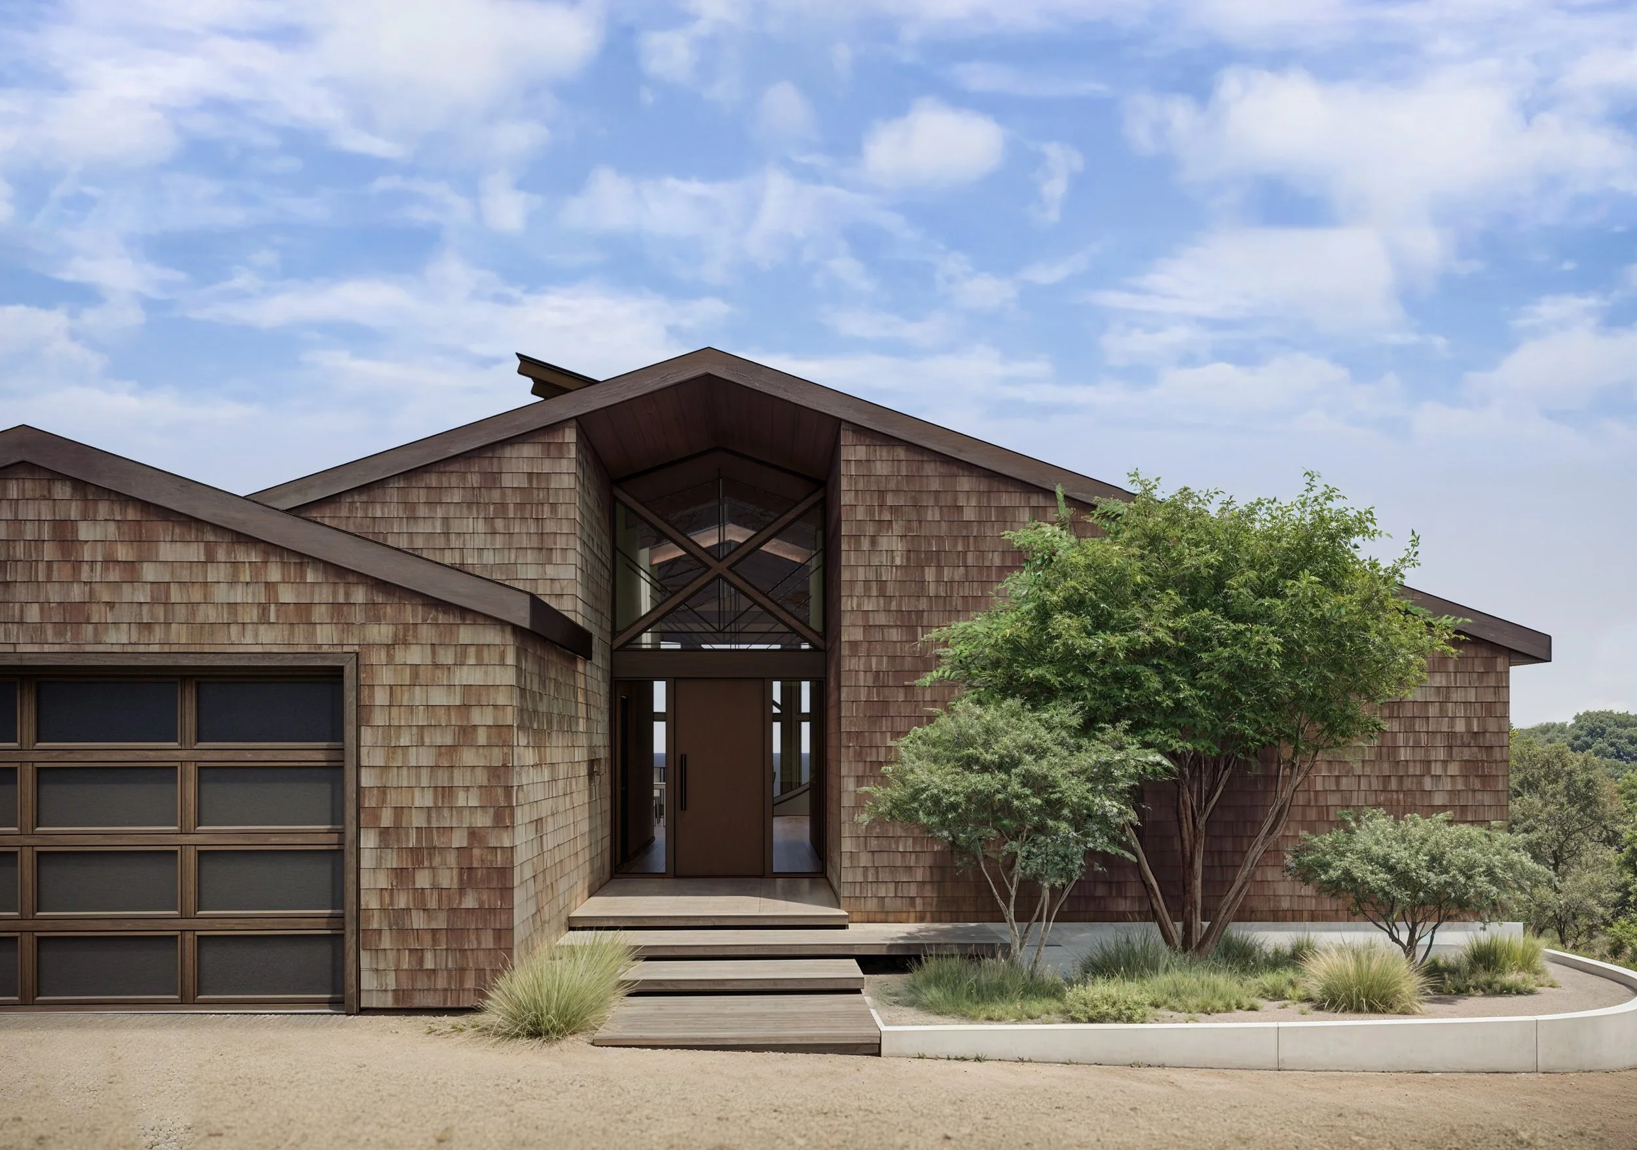
The original redwood cladding was carefully preserved and extended across the renewed facade, maintaining the warmth and texture of the mid-century material palette. Inside, locally sourced terracotta floors establish an earthy foundation, paired with raw and honest materials chosen to age gracefully. Detailed heating and cooling analysis guided the work, resulting in a home that depends far more on passive strategies than mechanical systems. The space now offers year round comfort, consistent and reliable climate control in a landscape defined by its changing extremes.