PUERTO RICO RESIDENCE
Project Type Single Family Residence
Location El Yunque Rainforest, Puerto Rico
Project Size 5,000 SQ FT
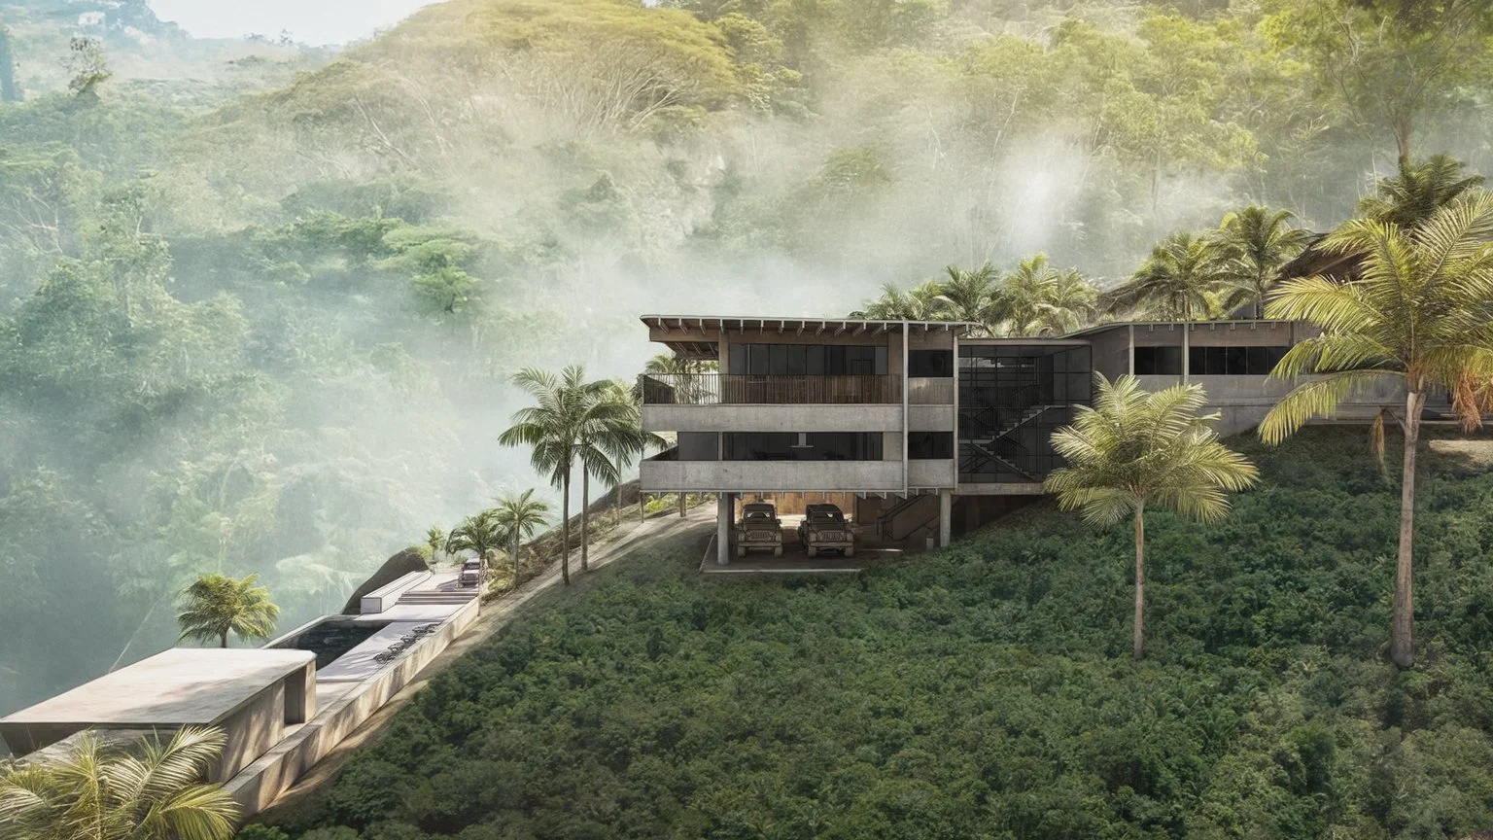
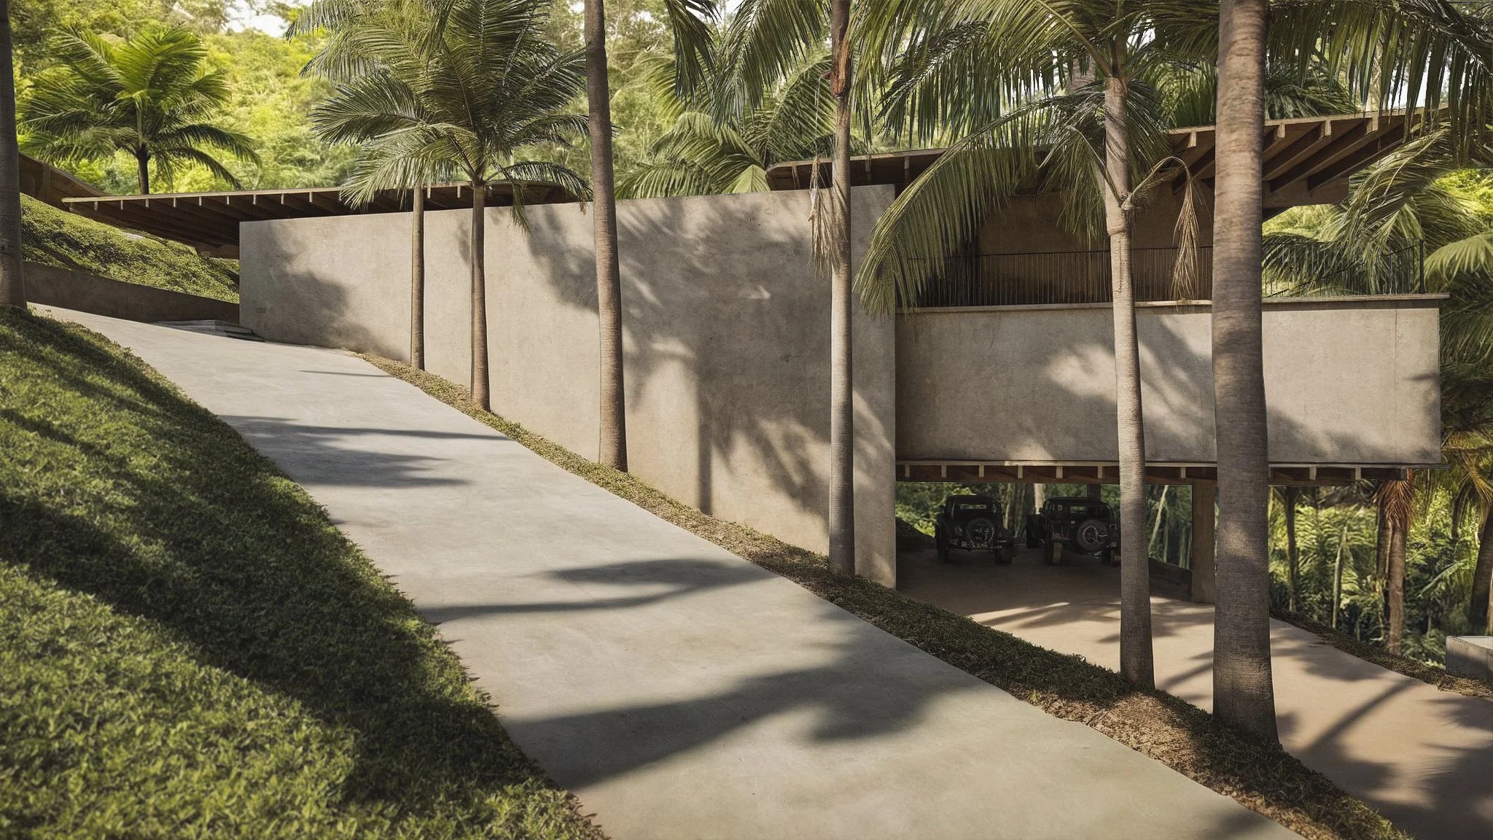
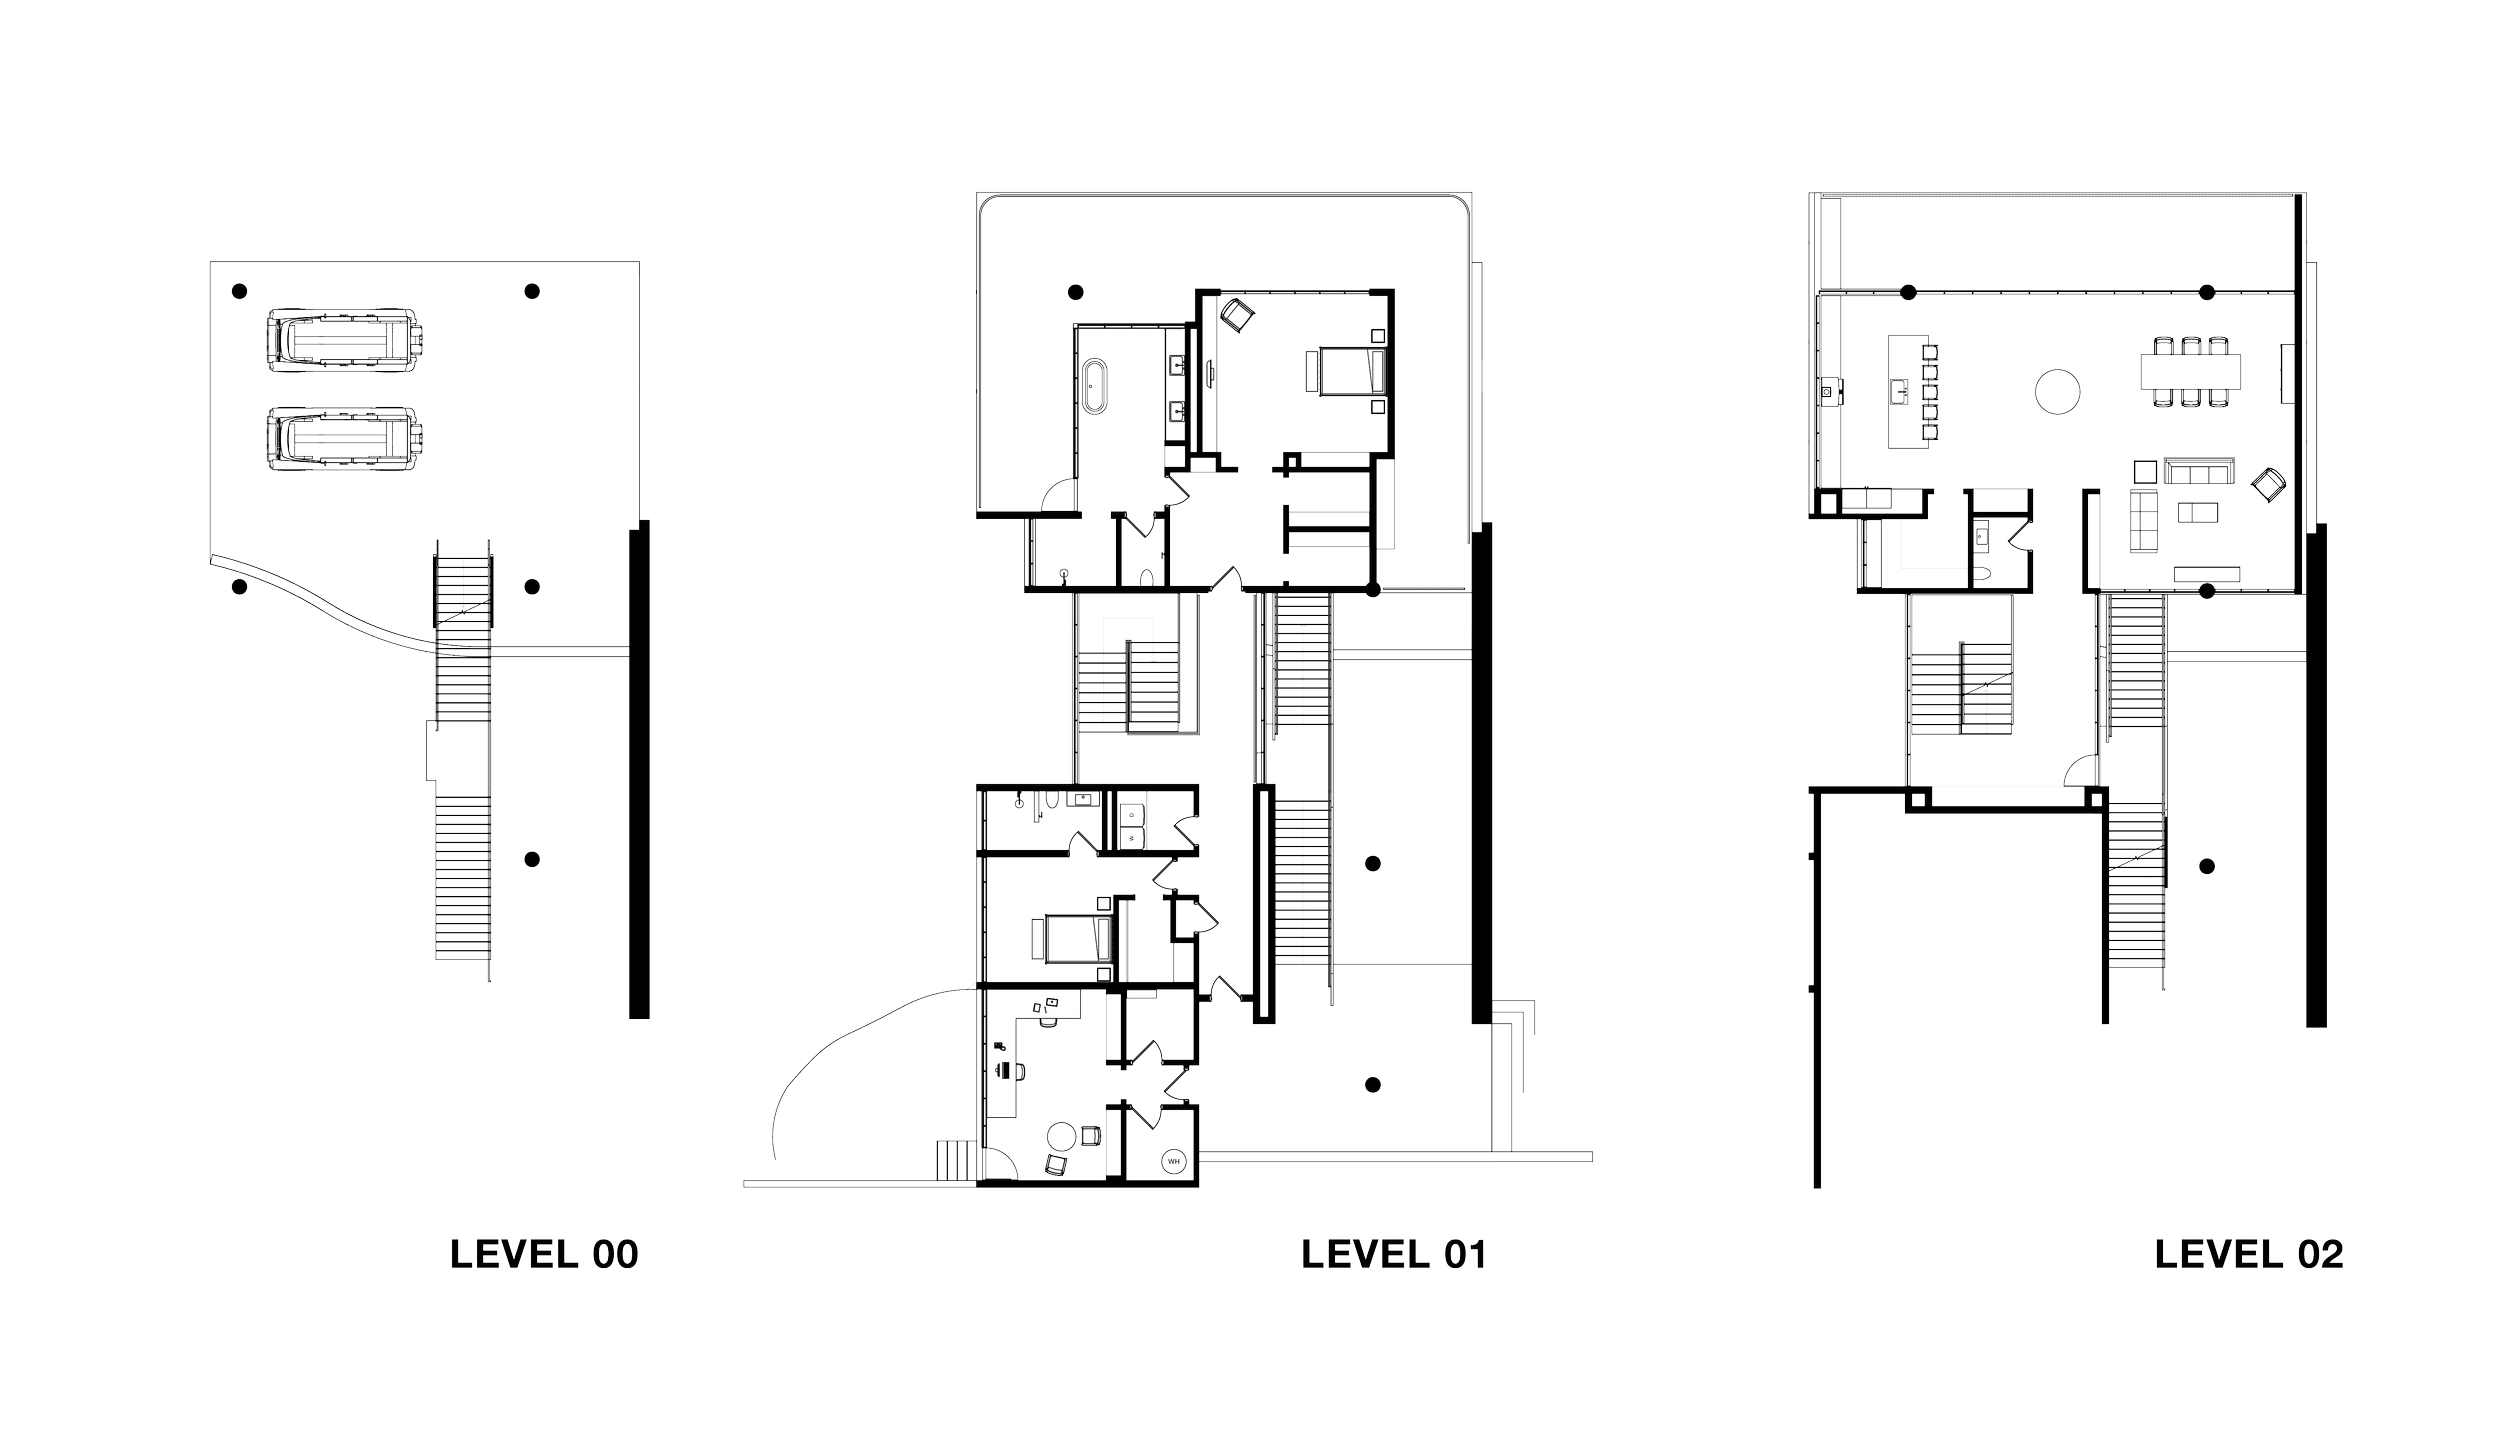
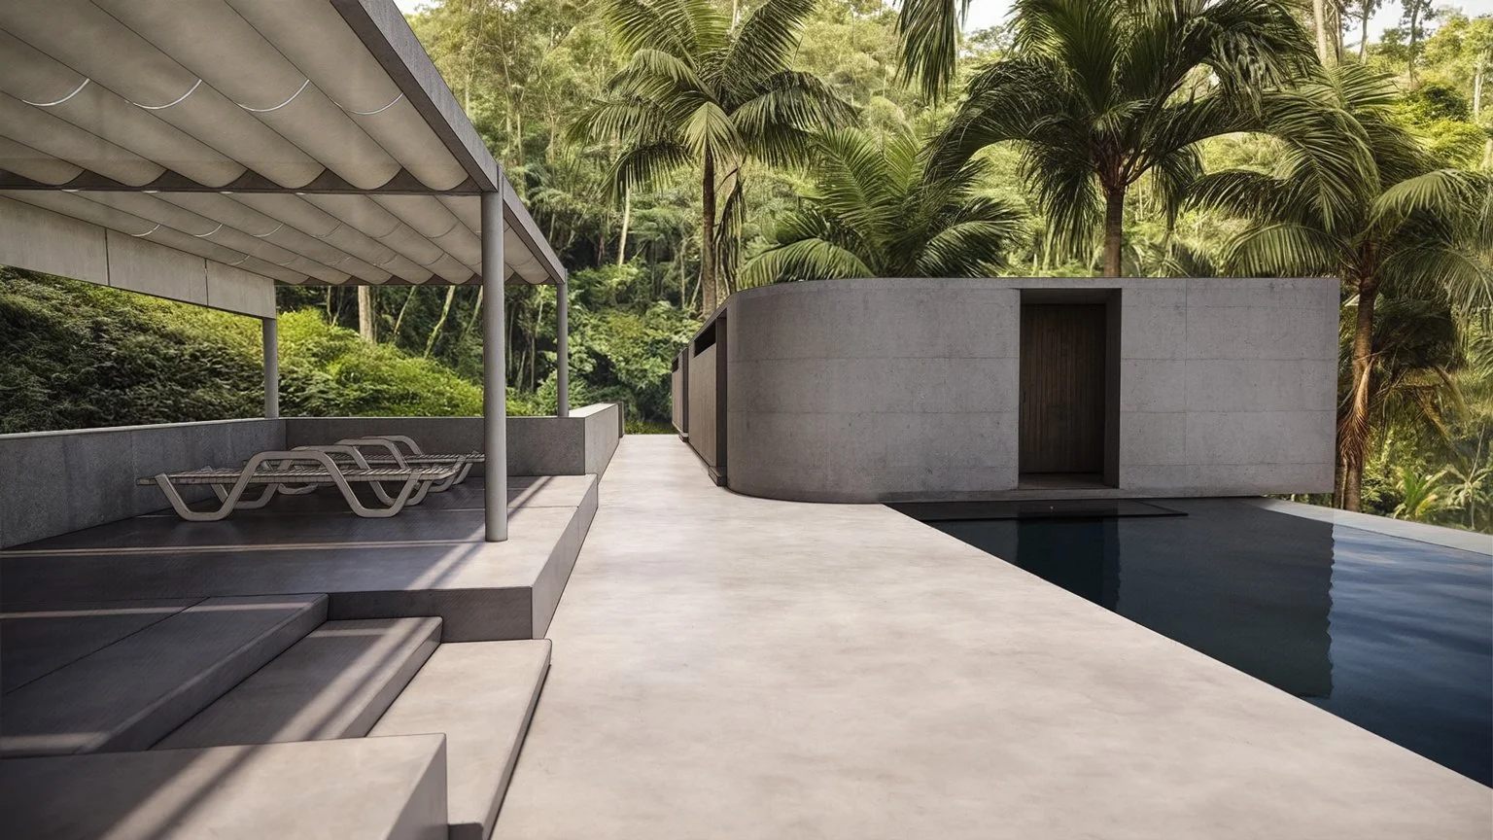
Set atop a mountain in El Yunque National Forest, this home offers panoramic views of the ocean while being enveloped by the vibrant rainforest. Inspired by the brutalist masters of the 1960s and 70s, the project consists of a main house and a pool house, both crafted from robust board-formed concrete, a material chosen for its durability and strong connection to the natural environment.
The design emphasizes clean lines, simplicity, and functional elegance, with both buildings seamlessly integrated into the surrounding landscape. The use of concrete, with its textured, raw finish, echoes the natural materials of the rainforest, allowing the structures to blend harmoniously with the earth, while maintaining a powerful visual presence. Large openings and a deliberate orientation create a dialogue between interior spaces and the dramatic surroundings, framing breathtaking views of the forest and ocean.
In response to the tropical climate, the home incorporates passive cooling strategies, ensuring comfort and energy efficiency throughout the year. The layout and design of the home allow for natural ventilation, optimizing airflow and reducing the need for mechanical cooling. The structures are also built with hurricane resistance in mind, offering stability and resilience against extreme weather events.
The home’s integration into its environment is both thoughtful and respectful; the design was carefully considered to minimize disruption to the rainforest while maximizing its natural beauty. The buildings are positioned to respect the terrain’s contours, enhancing the sense of being at one with the landscape. By using materials and design techniques that echo the surrounding ecosystem, the home feels as though it naturally emerges from the valley, creating a deep connection between architecture and nature.
This project stands as an example of modernist architecture that not only celebrates its surroundings but also ensures sustainability and resilience in one of the world’s most biodiverse environments.