PEBBLE BEACH MANOR
Project Type Single Family Residence
Location Pebble Beach, California
Project Size 8,000 SQ FT
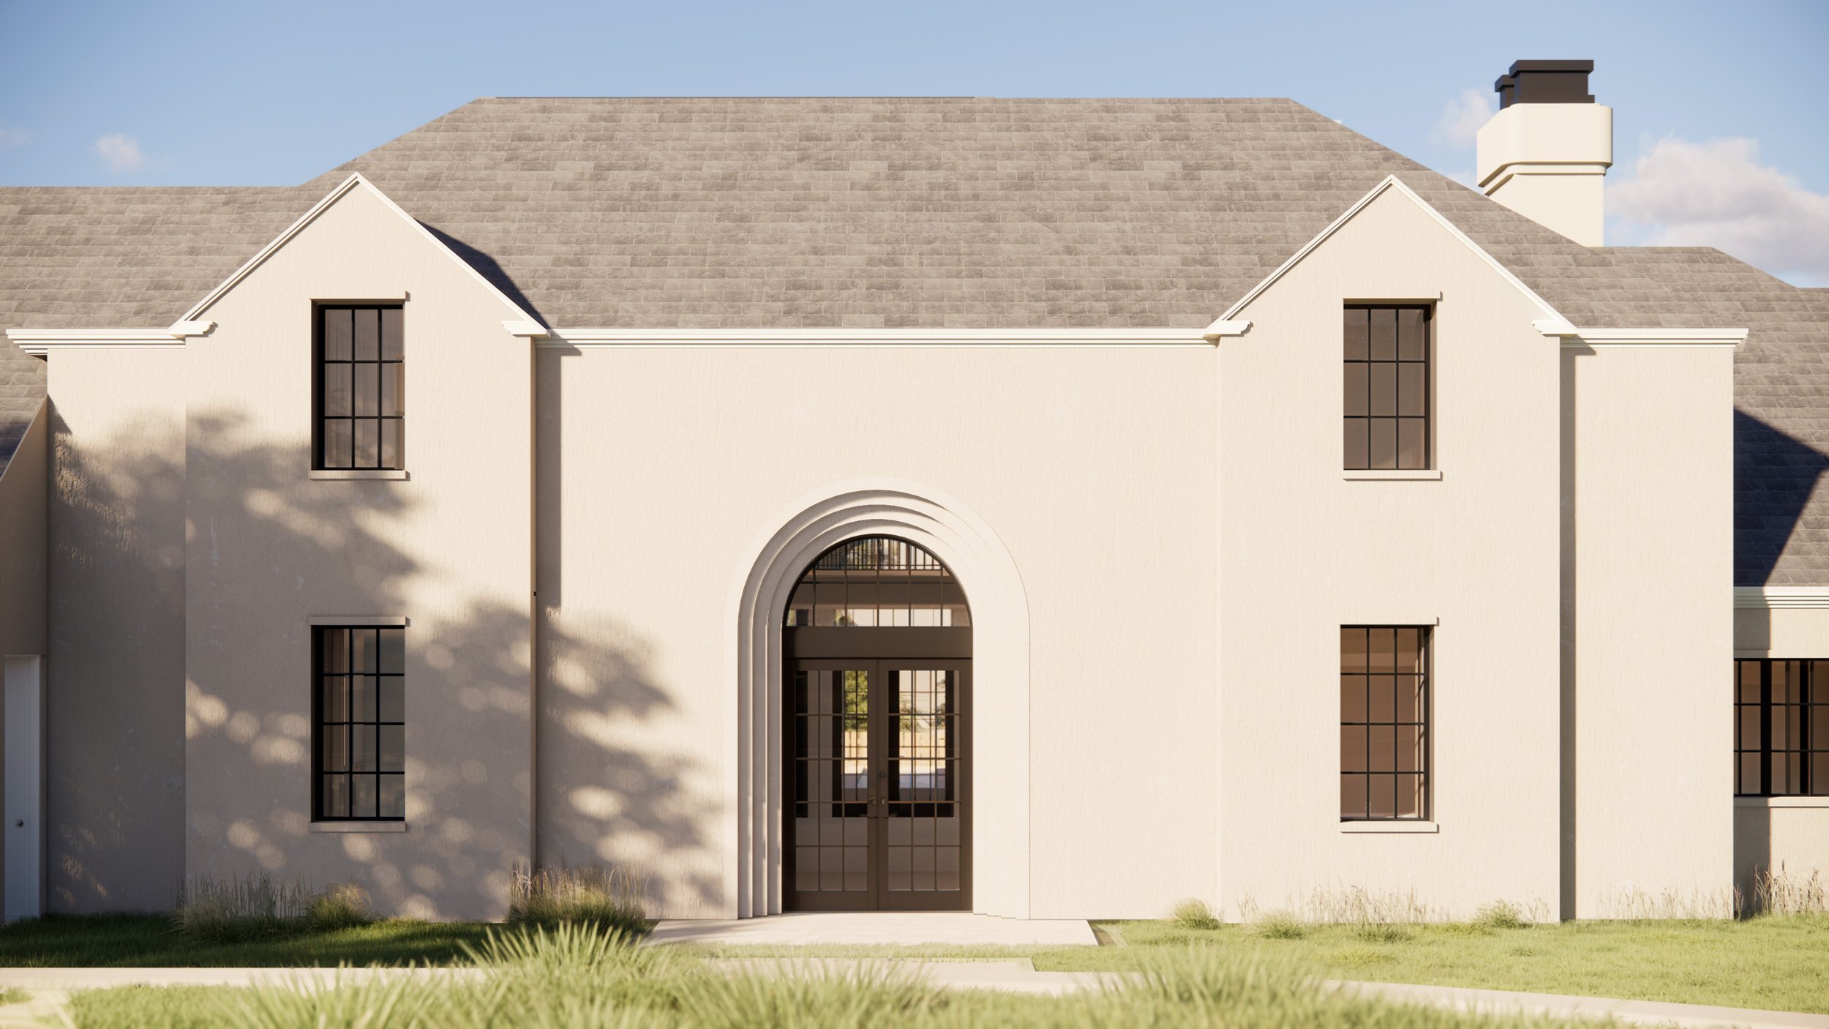
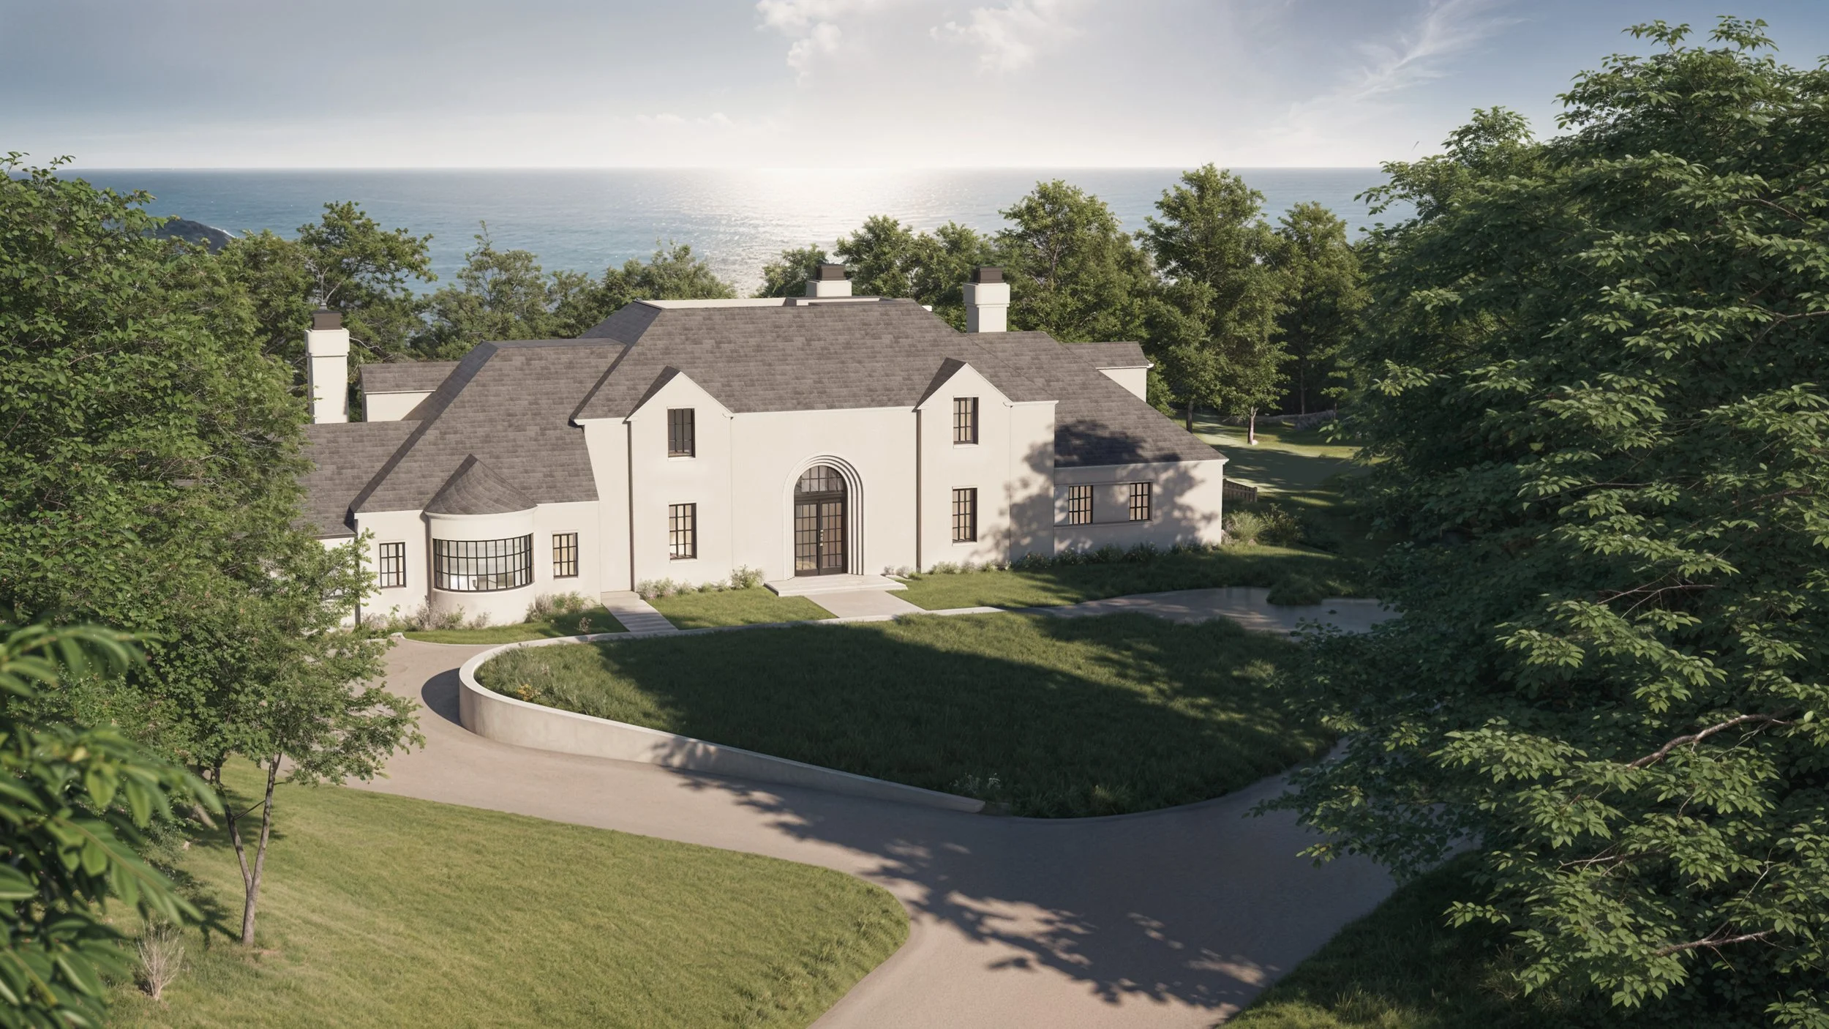
In an ode to timelessness, this historic Pebble Beach manor received a thoughtful modernization that honors its original character while preparing it for a refreshed contemporary life. Studio DeMaria worked to retain as much of the existing structure as possible, thickening and simplifying the exterior walls to create deep, protective window eaves. A striking arched entry door, inspired by the complex detailing of Carlo Scarpa, gently draws visitors inward toward a generous Great Room filled with light and depth.
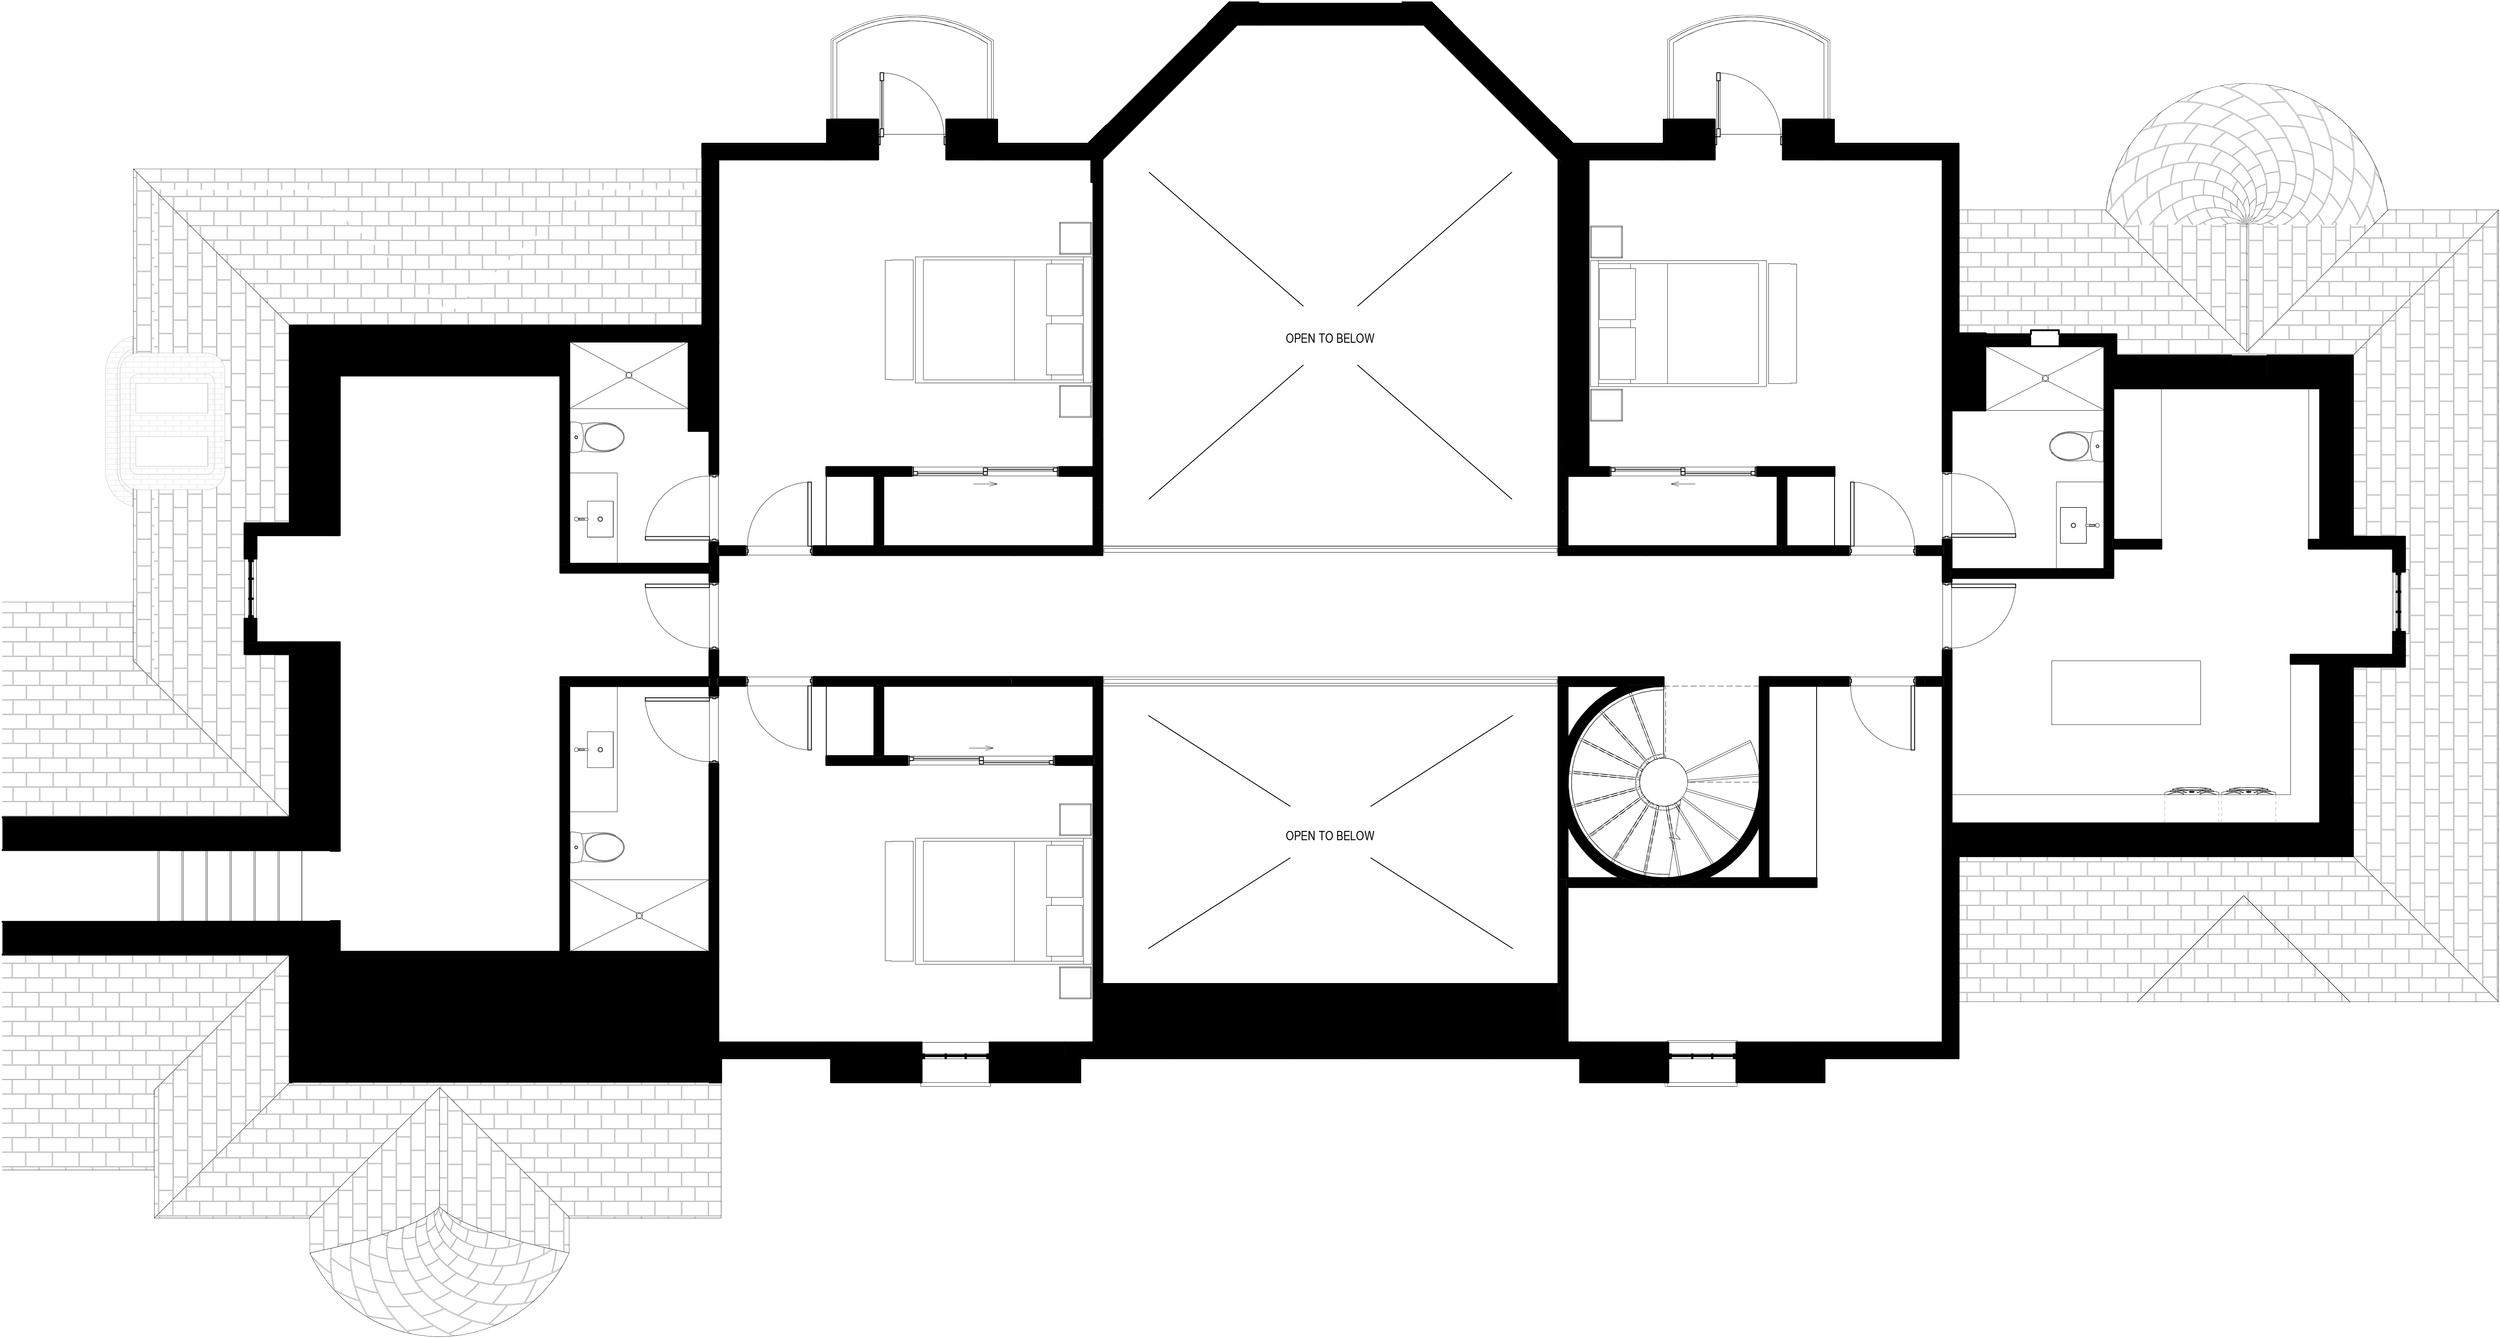
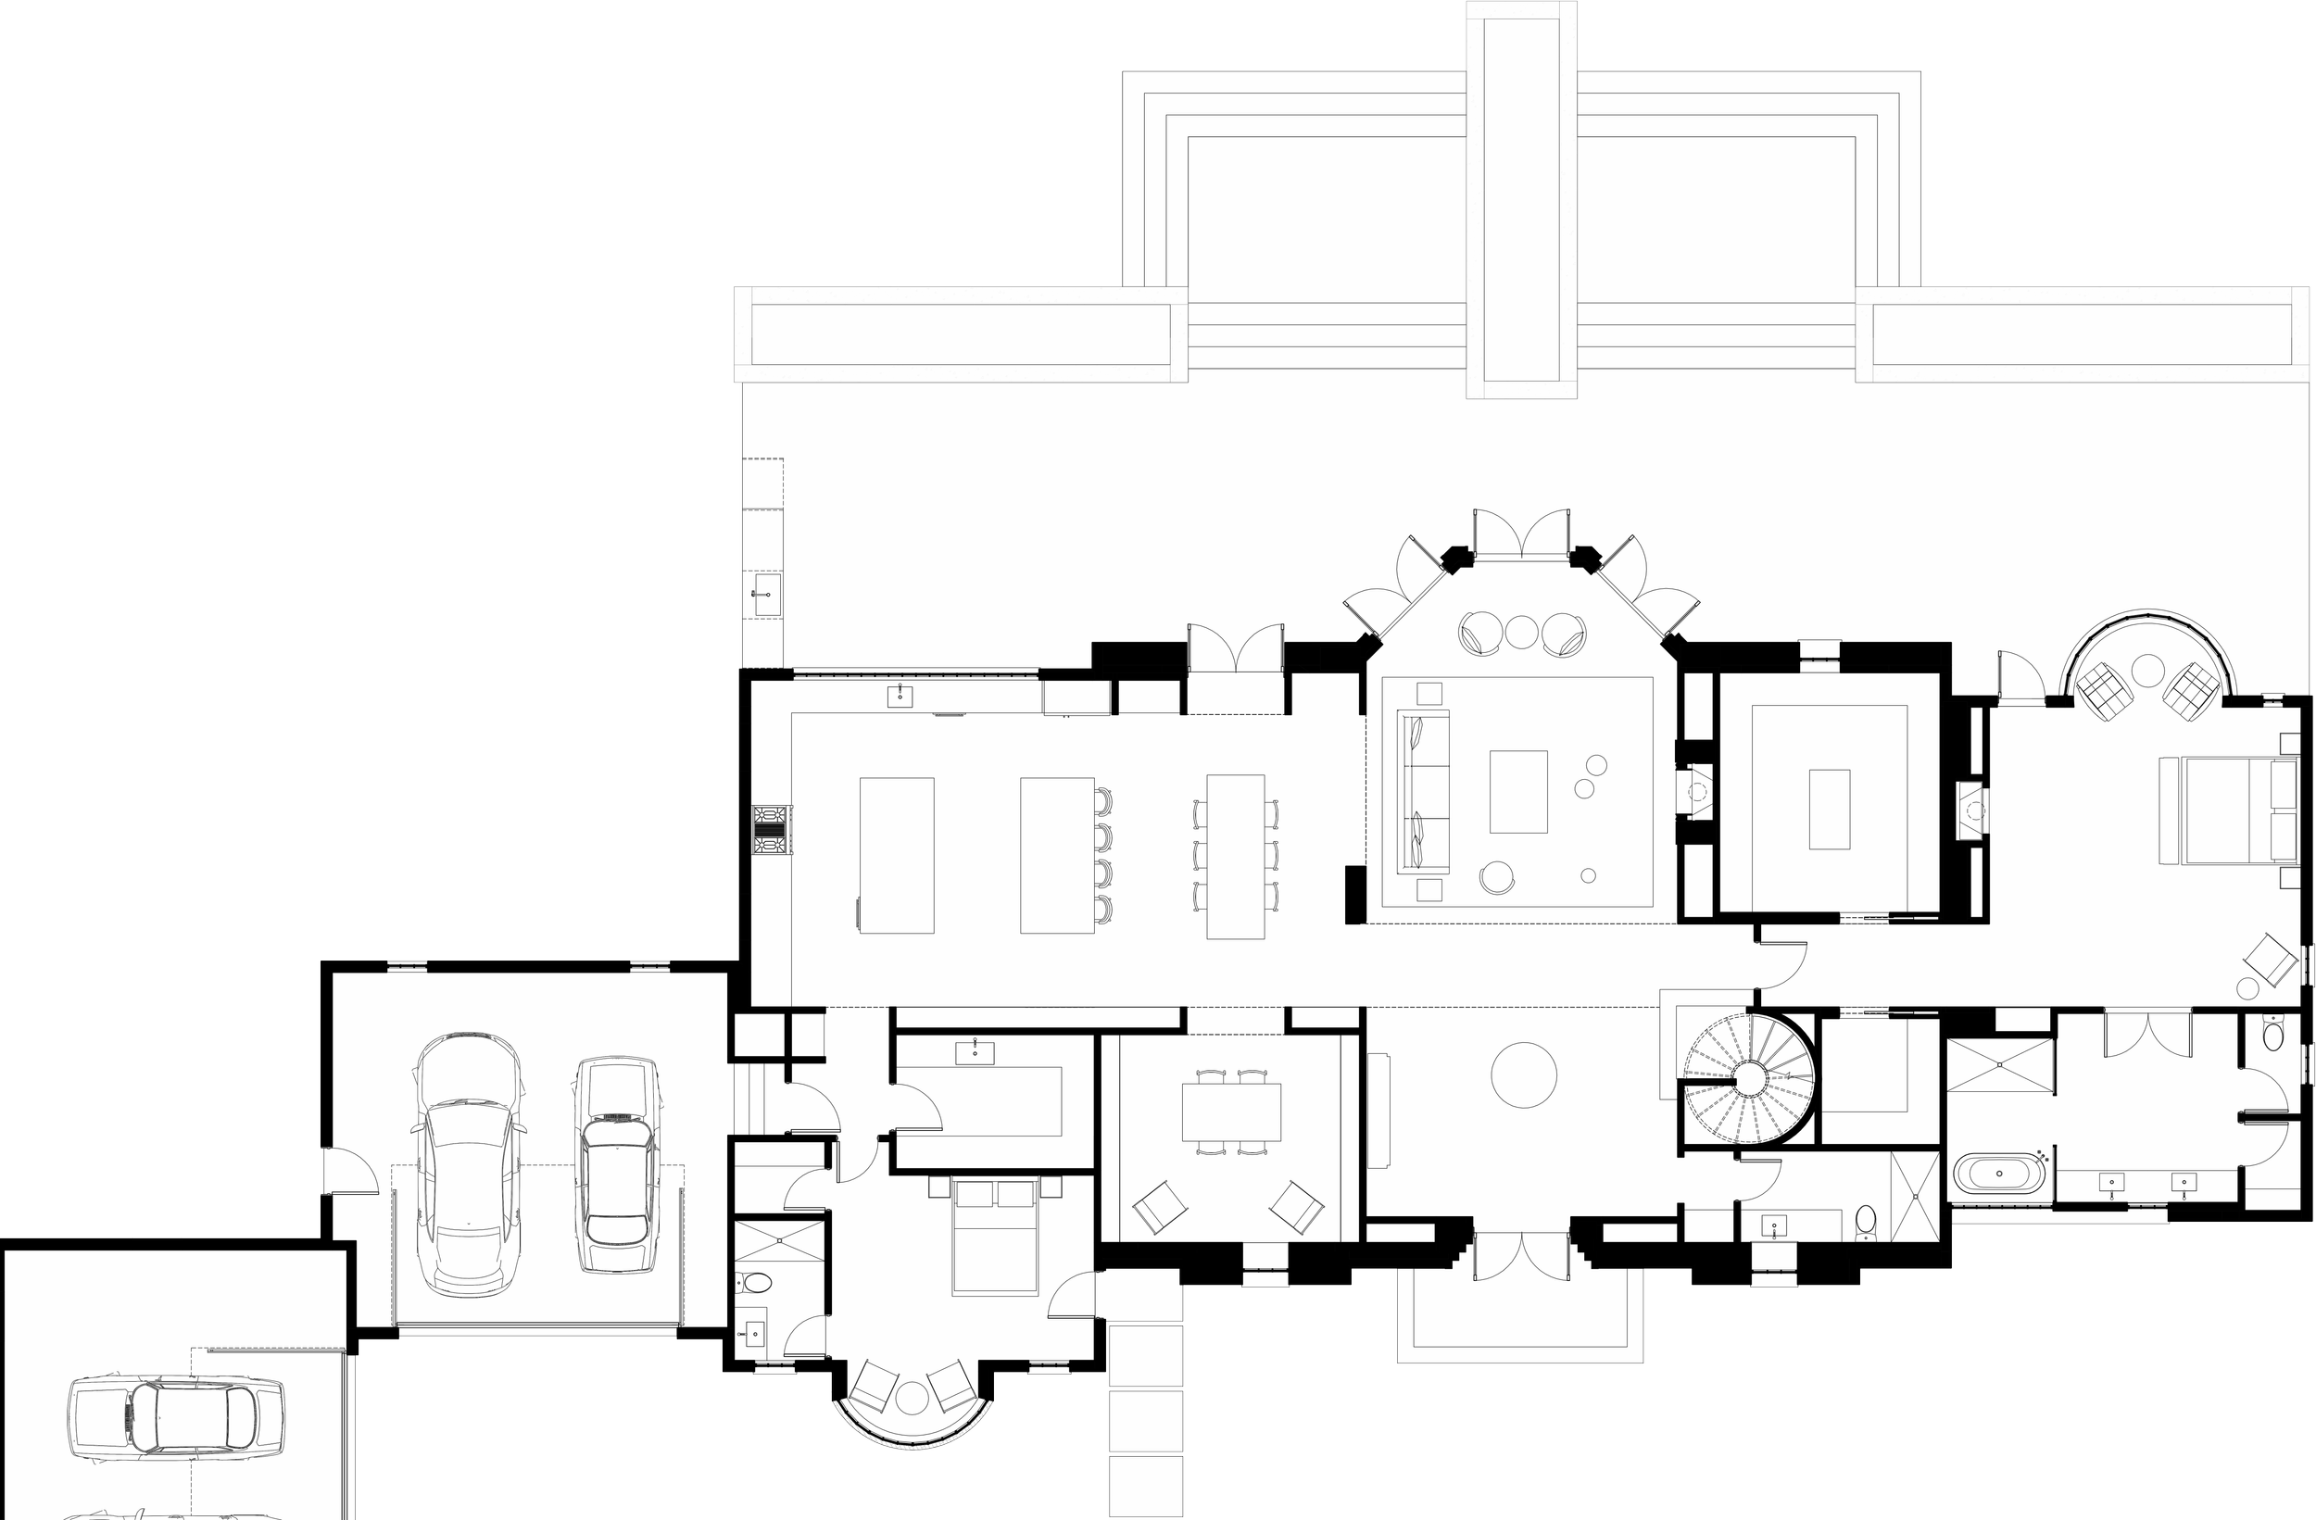
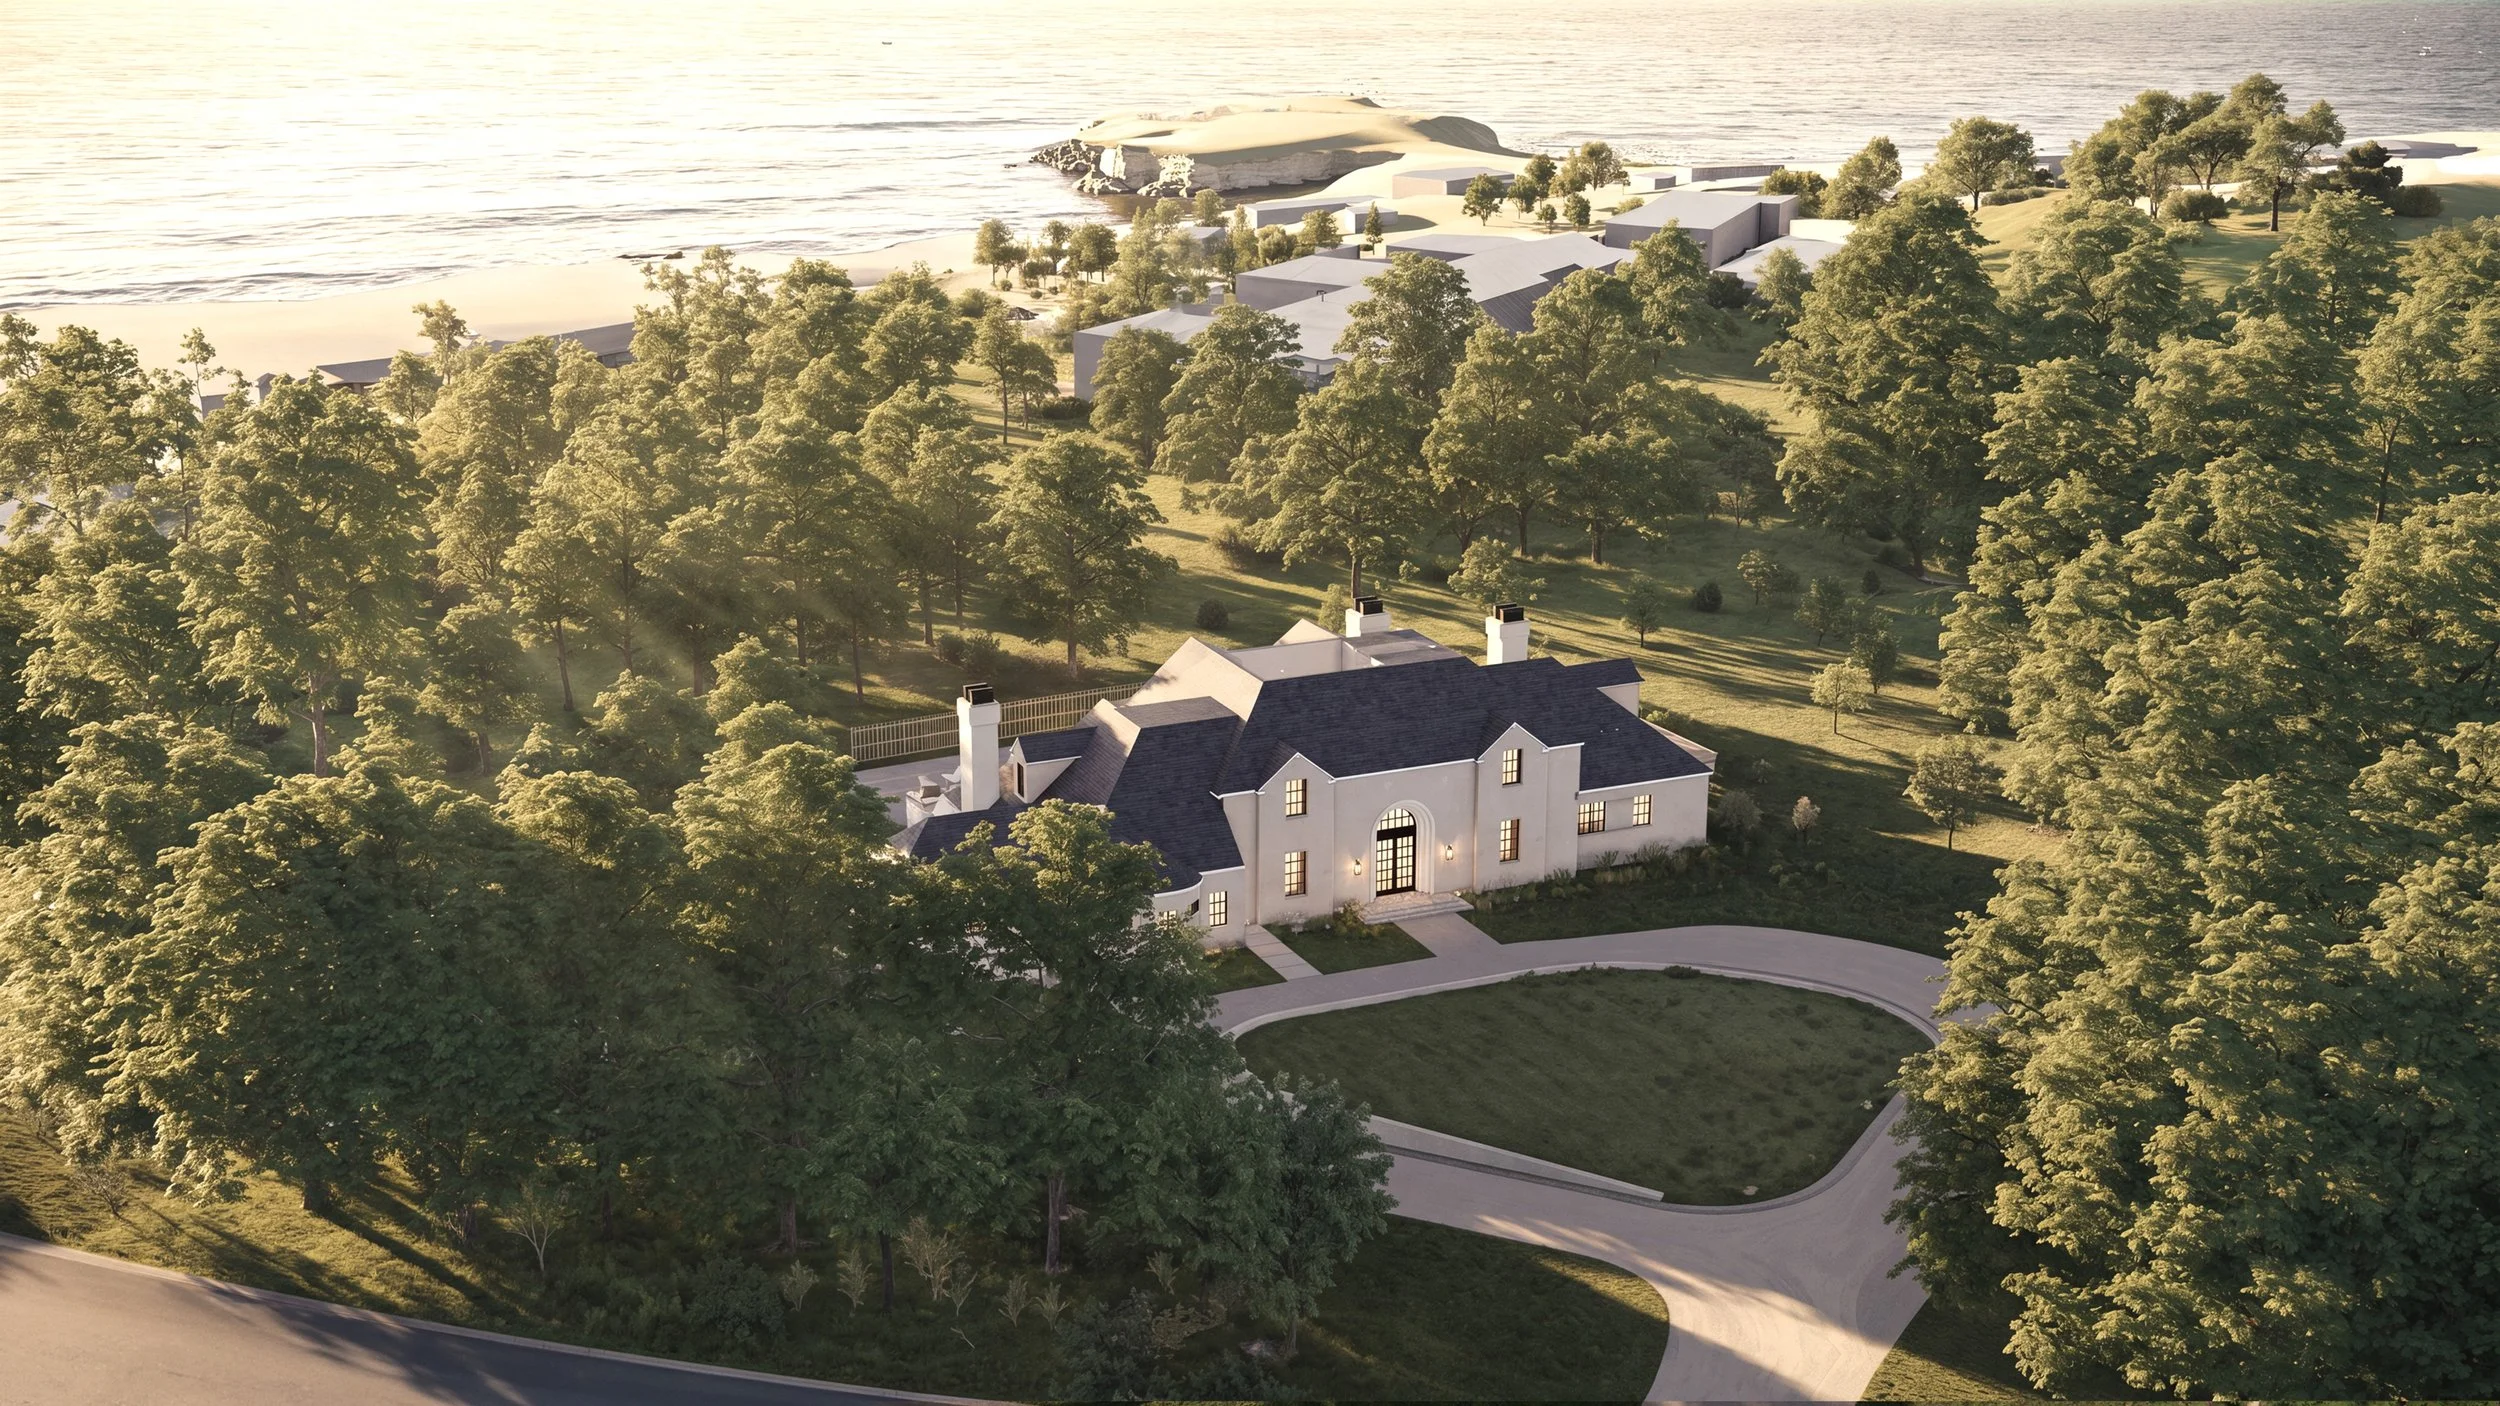
New Jada steel windows and doors bring crisp precision and performance, while stone floors and lath-and-plaster interiors maintain a sense of enduring solidity. The original keystones of the architecture were carefully preserved and celebrated, with a contemporary spin brought on by fresh stucco cladding, radiant floors, floating second-story bridge, and a sculptural spiral staircase. Additionally, a grand auto court was refinished with updated landscaping that enhances curb appeal and frames the arrival experience.
Outside, new seating areas, an outdoor kitchen, and a reflecting pond extend the elevated charm of the living spaces into the grounds. These elements create an open connection to the site. Perched atop the manor, a rooftop terrace offers sweeping views across the rolling hills of Pebble Beach to Carmel Point.
This creates a home that feels both grounded in its prestigious history and revitalized for the future, calm, materially rich, and in tune with the coastal timelessness of Pebble Beach.