MARK MILLS ADDITION
Project Type Garage and Art Archive
Location Carmel, California
Project Size 2,000 SQ FT
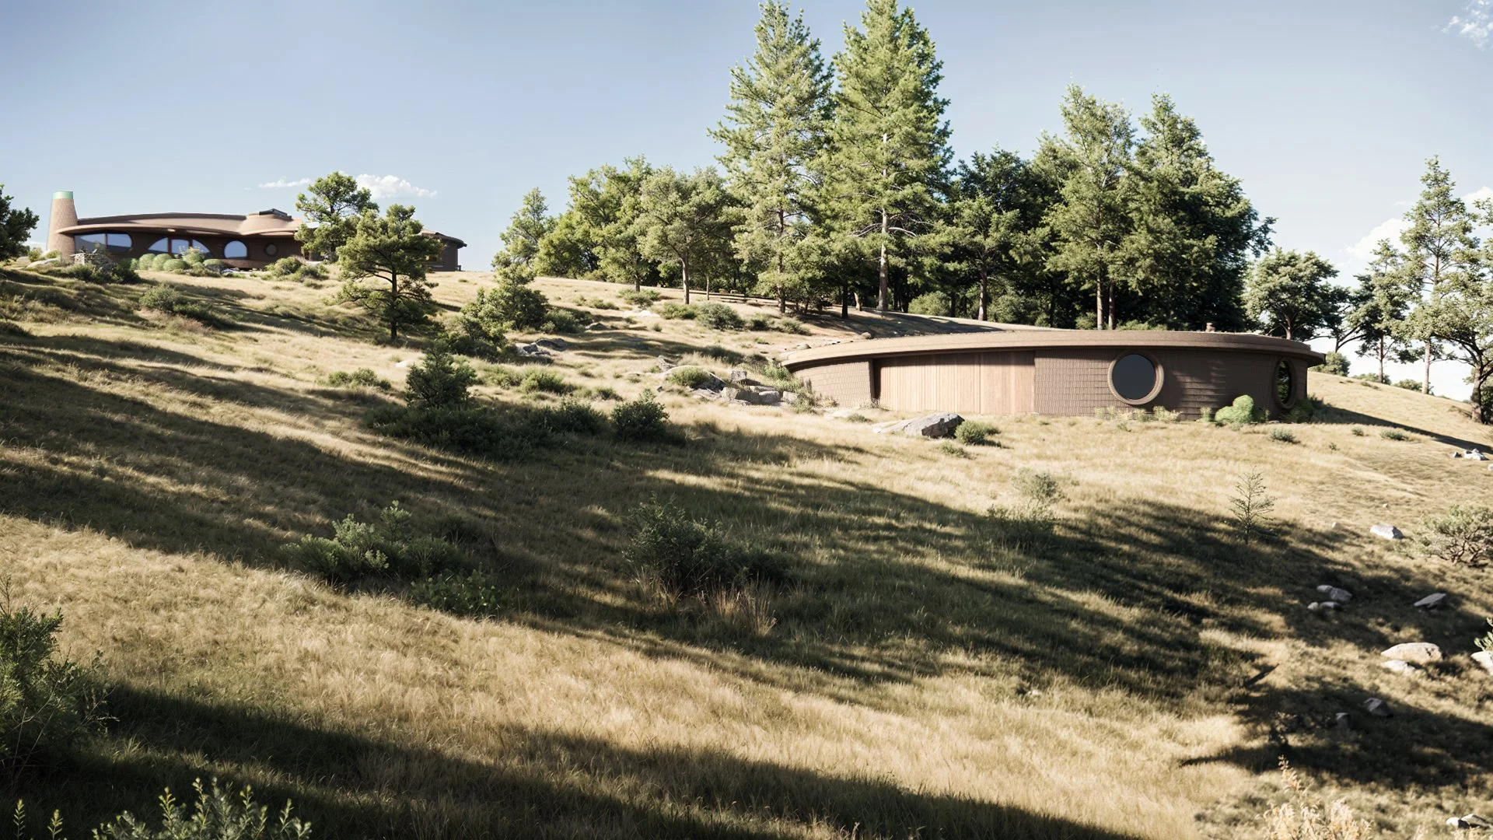
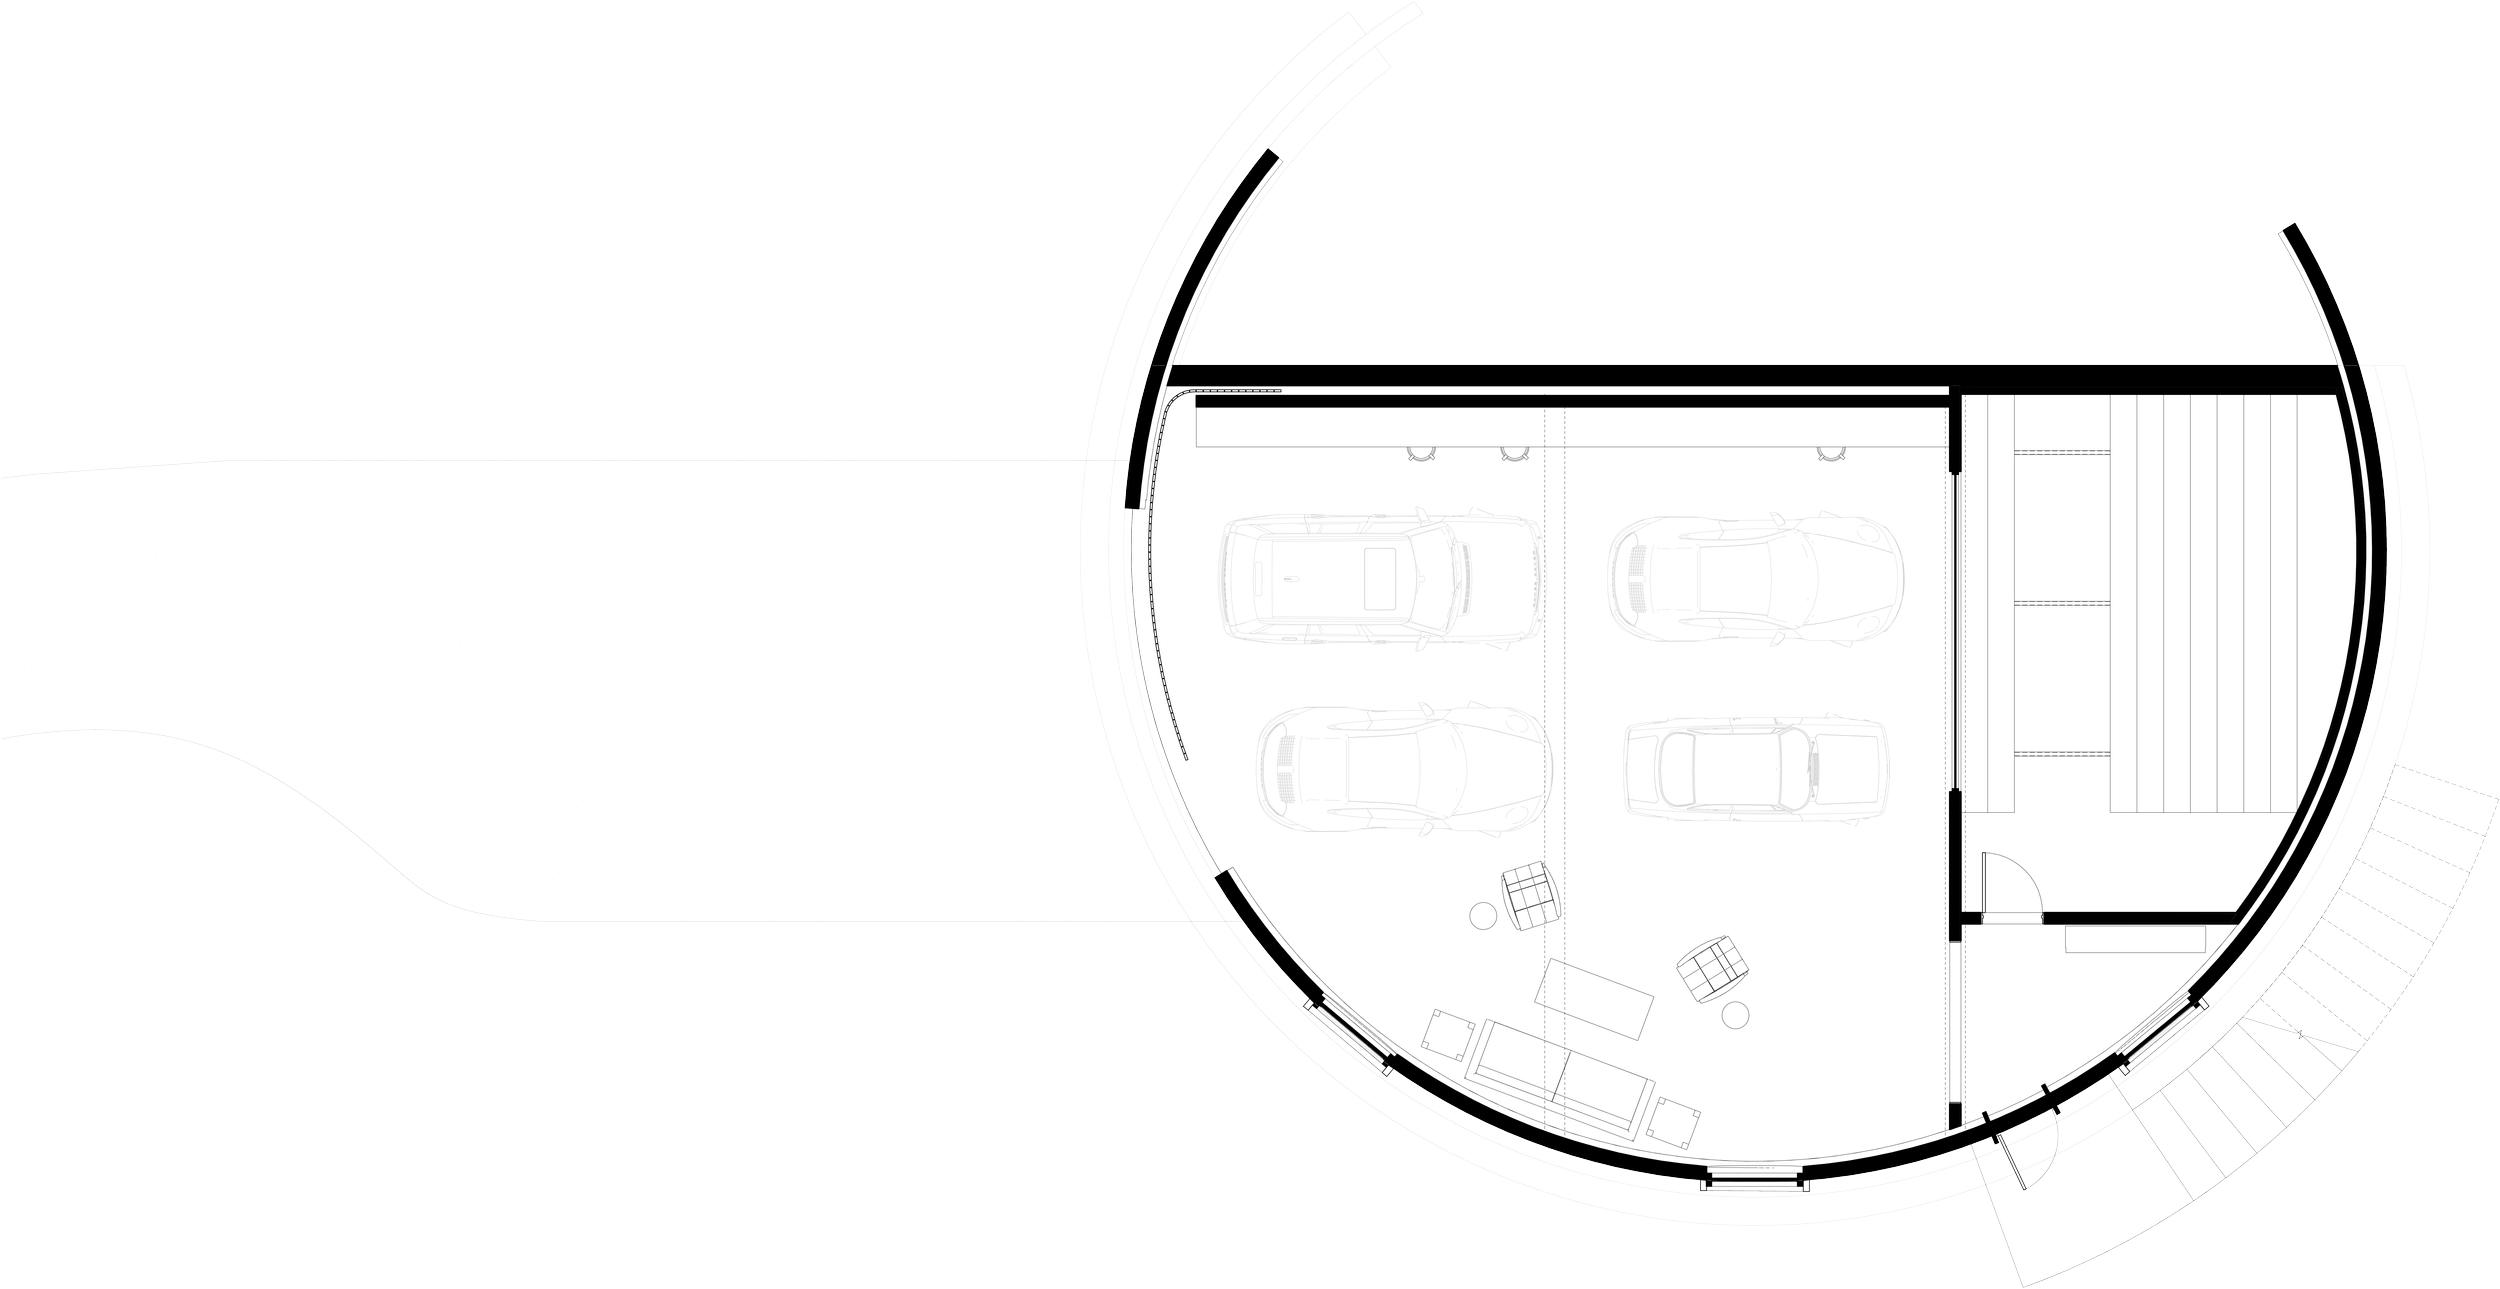
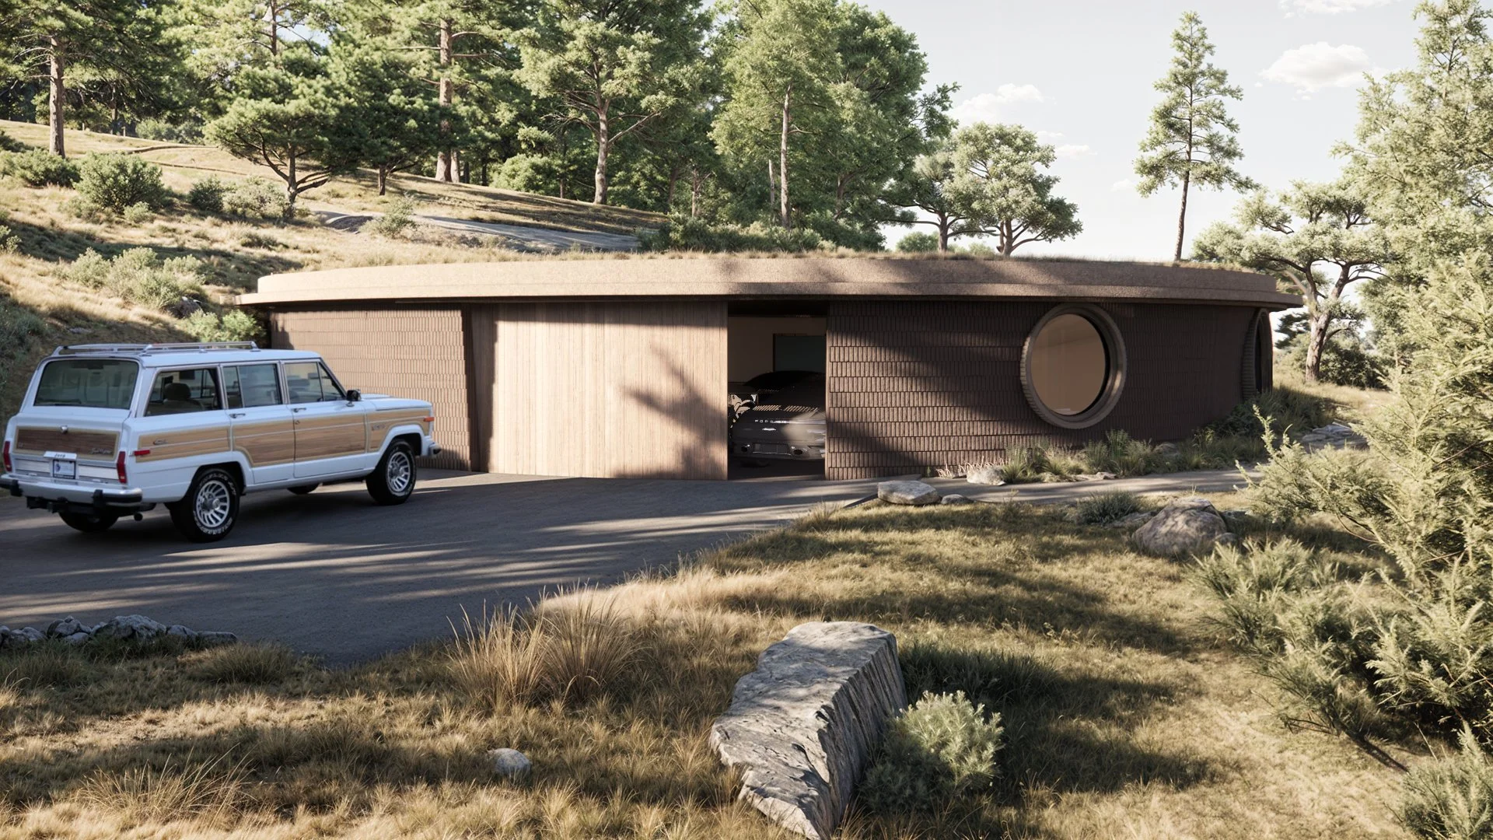
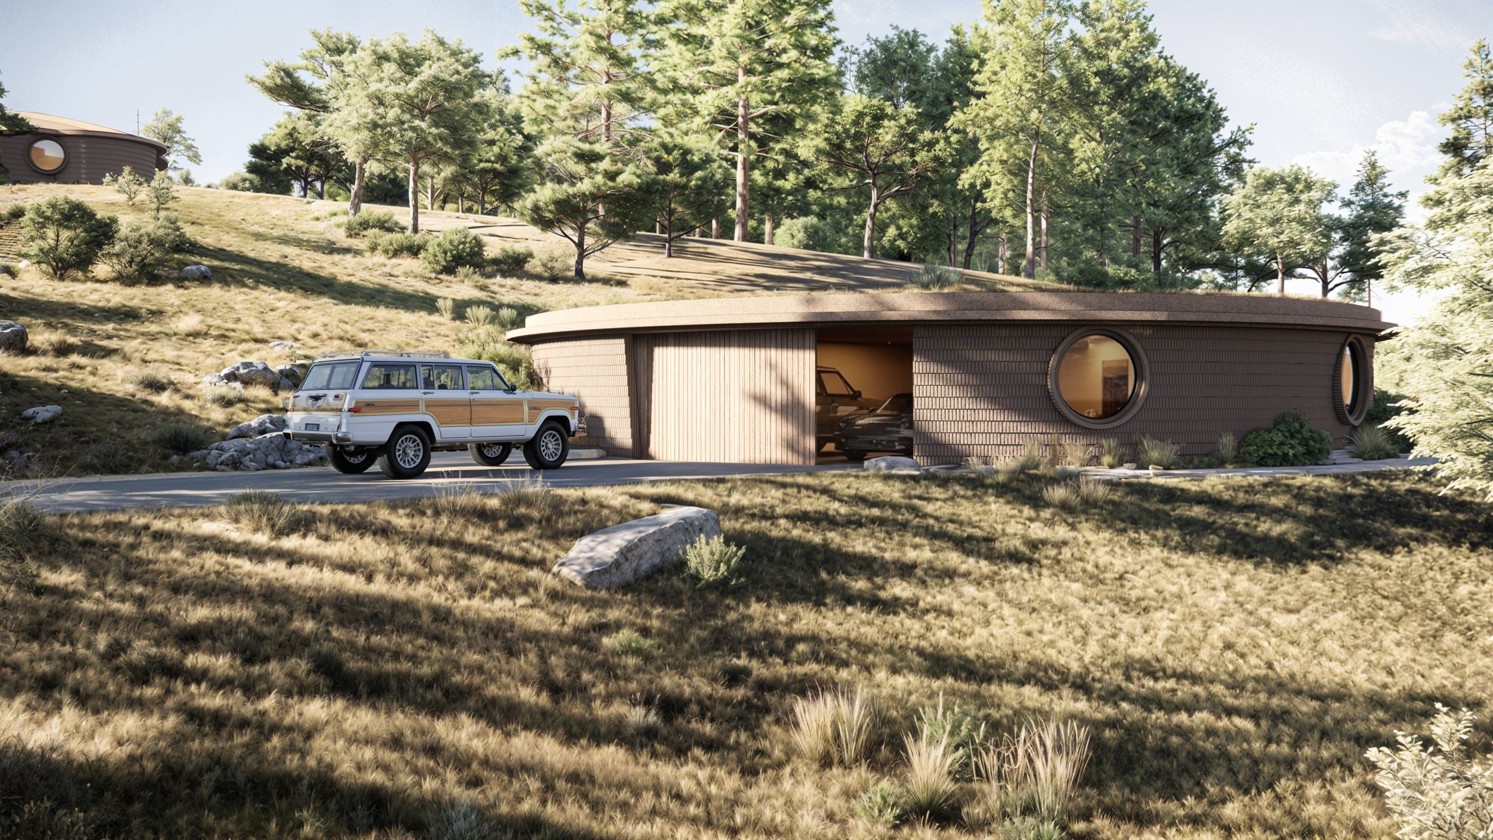
Perched on a windswept ridge, this garage and art archive addition was designed to complement Mark Mills’ iconic concrete Moon Chapel, built nearly a century ago. The sculptural form draws directly from Mills’ poetic language of nested circles, its rounded footprint acting as a natural counterpart to the original structure’s concave walls. Echoing the fossil-rich marine sedimentary bedrock of the mountain, the seashell-like mass feels both ancient and alive. The design achieves deep continuity with its predecessor while offering a fresh, forward-looking interpretation of Mills’ biophilic approach.
Carrying the material language of the original structure, the addition’s walls speak the same dialect through custom split-face CMU blocks cast to match the Moon Chapel exactly. Cast-concrete window openings sweep across the south façade in a rhythmic cadence of circular bronze windows. These apertures harvest passive solar gain while animating the interior with ever-shifting patterns of light. Within, a precisely climate-controlled art archive safeguards an extensive collection, paired with a garage tailored for classic cars. The space has been designed with one intent; to preserve the integrity of craft and performance within.
Elevated above the town, the site commands sweeping views from Point Lobos to the south, the folded hills of Carmel Valley to the east, and the full arc of Monterey Bay opening westward toward Santa Cruz. Strategic overhangs and operable openings embrace the coastal breezes and the site’s constantly changing light, allowing the building to breathe in concert with its surroundings. The result is more than an addition. It is a seamless extension of the landscape itself, honoring the past while creating renewed space for life, art, and machines. Architecture that quietly preserves the ingenuity embedded in its ridge.